Hotel for Sale in Oviedo - REES40563
Oviedo, Asturias, España
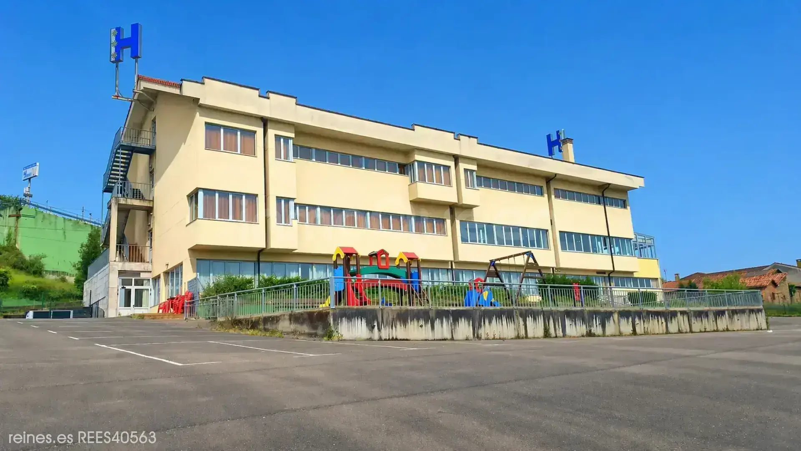
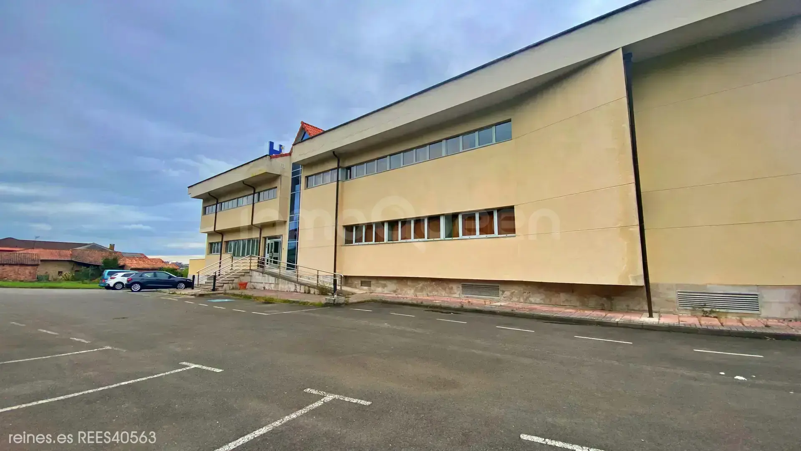
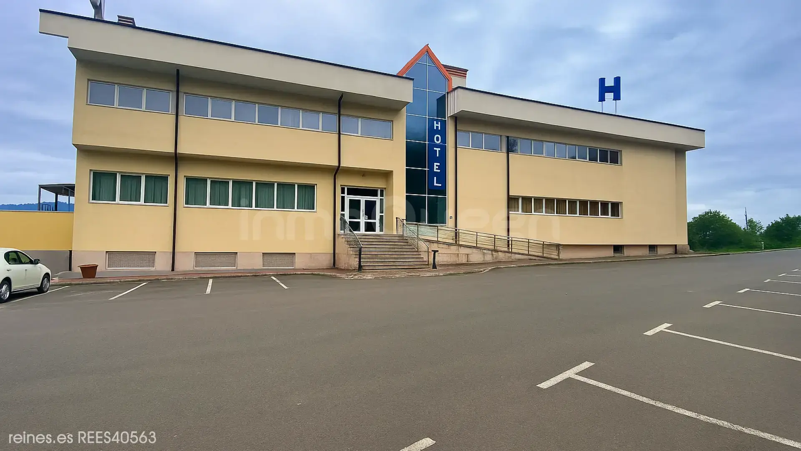
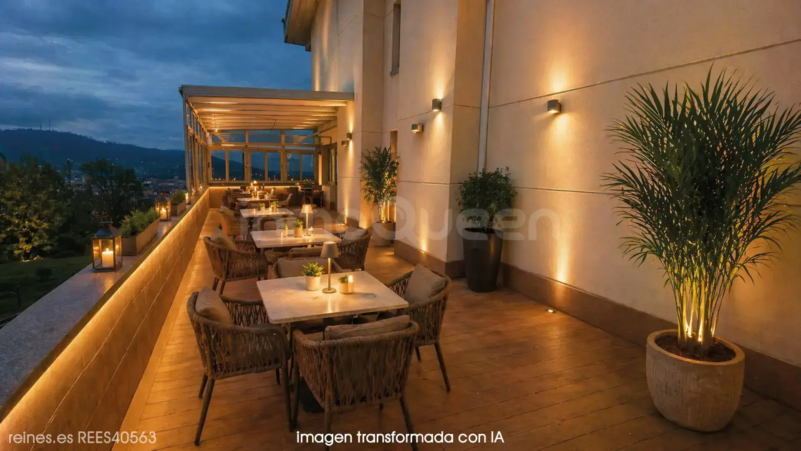
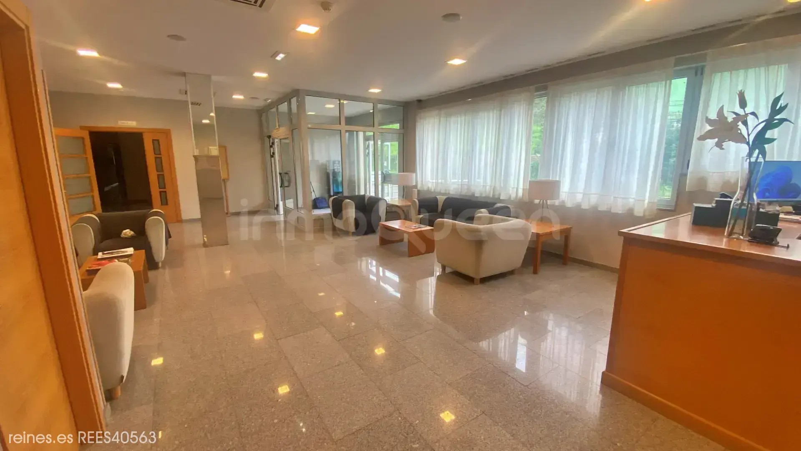
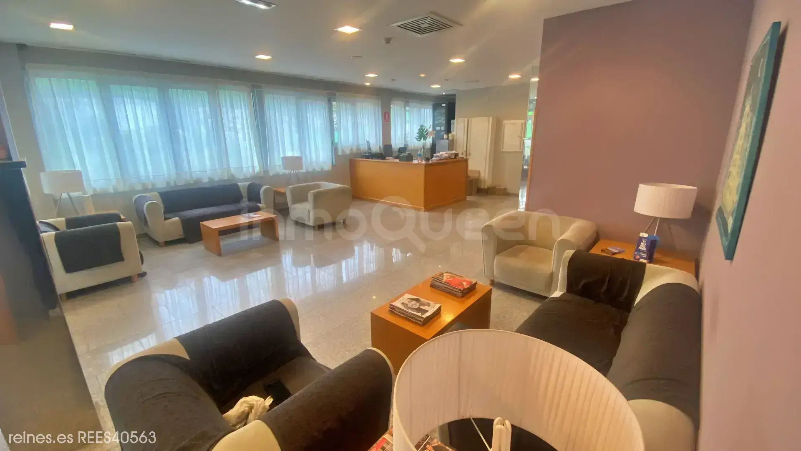
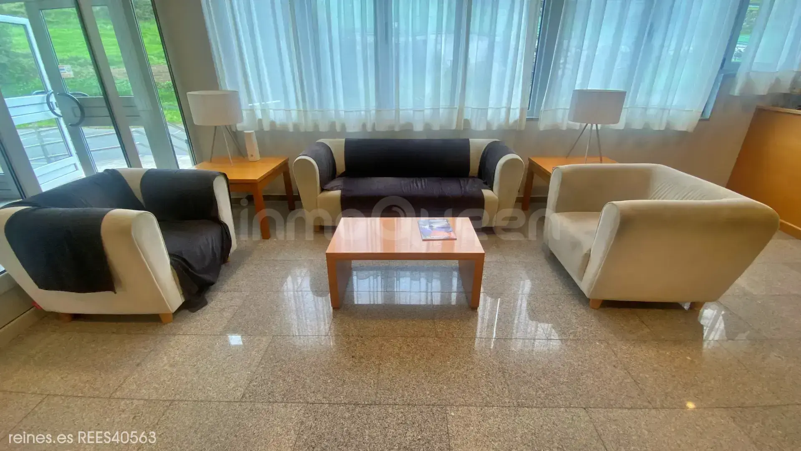
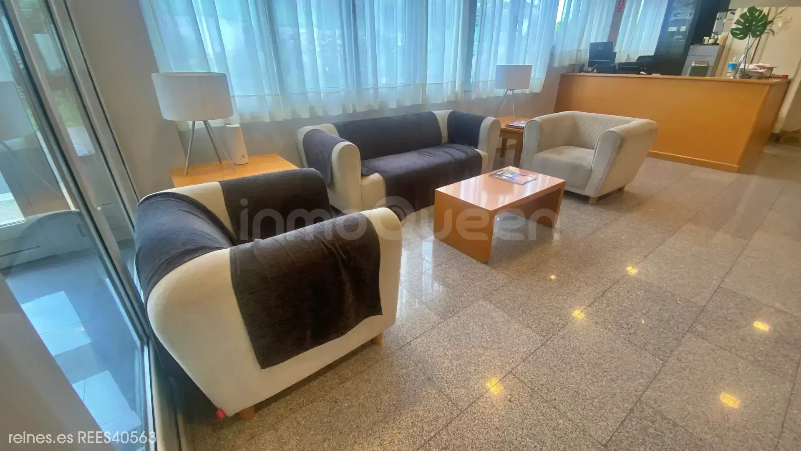
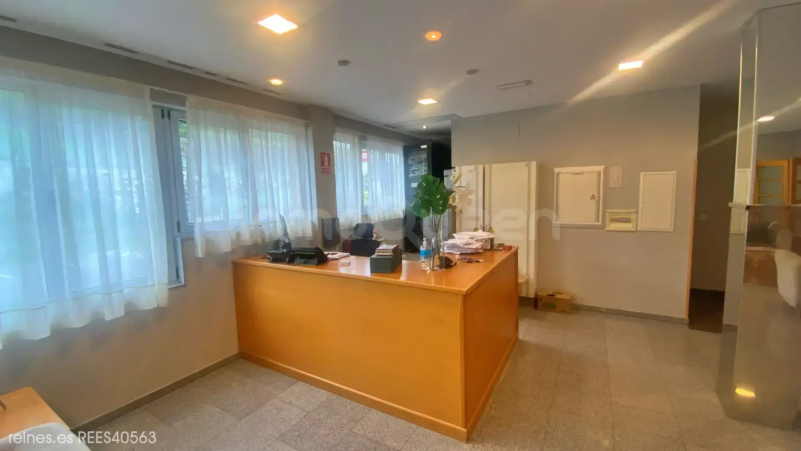
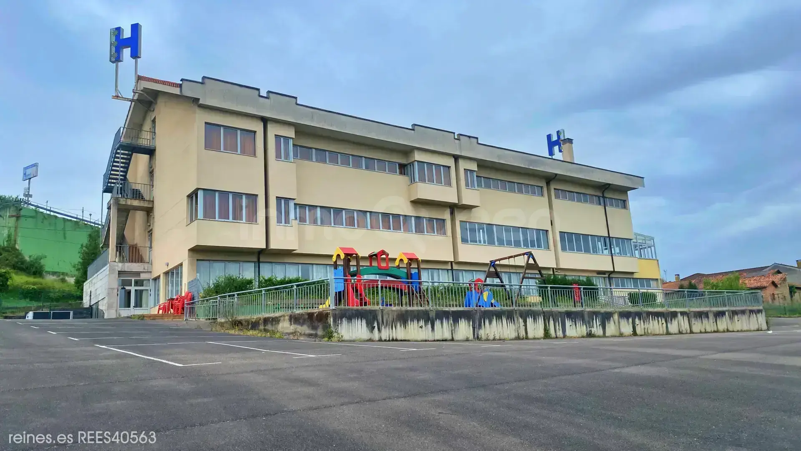
Hotel in Oviedo for sale or rent, fully equipped, with restaurant, large event hall, spacious green areas and parking for 200 spaces. High profitability and great business projection.
Description
 2,845 m²
 49
49
 49
49
 8
8
 14,000 m²
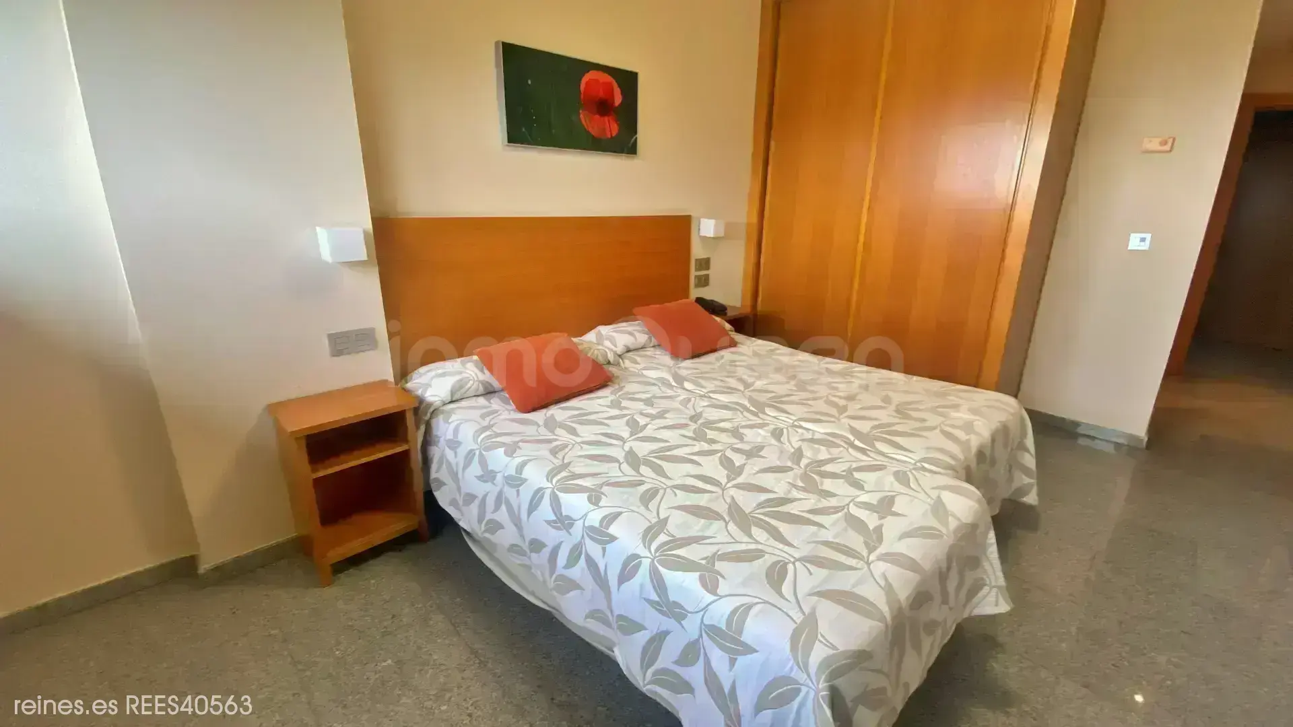
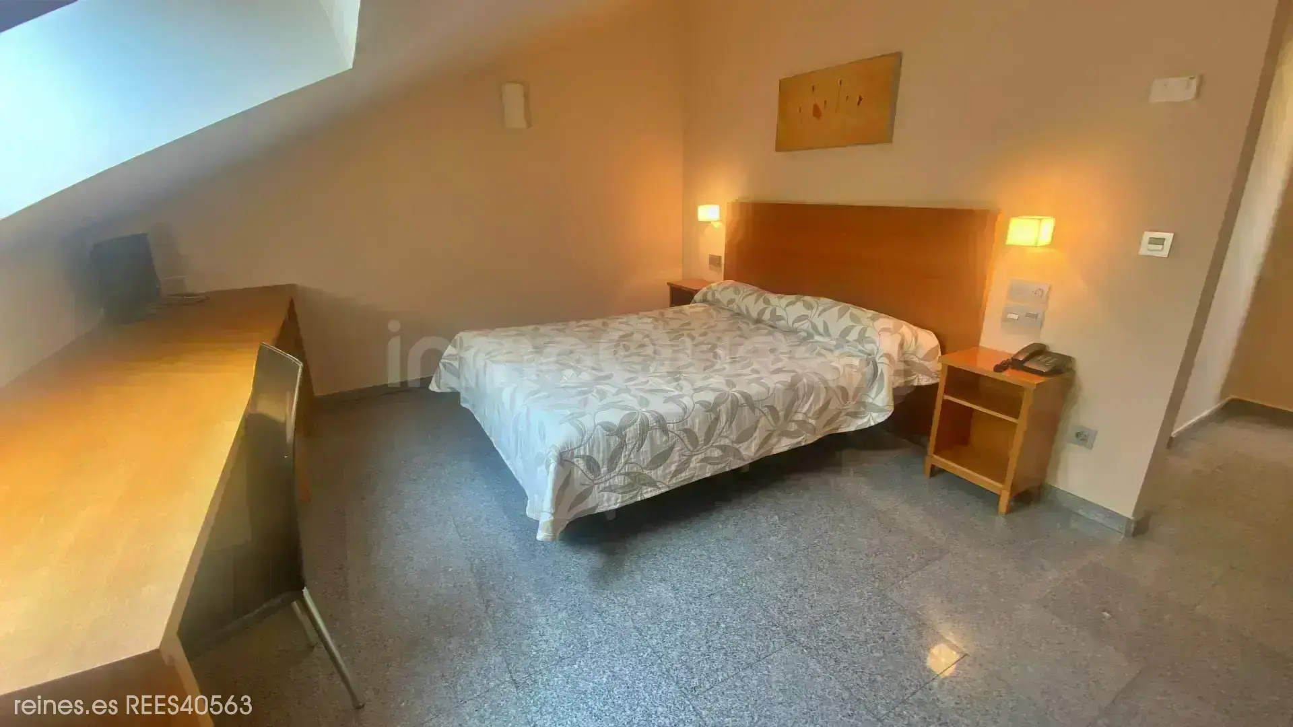
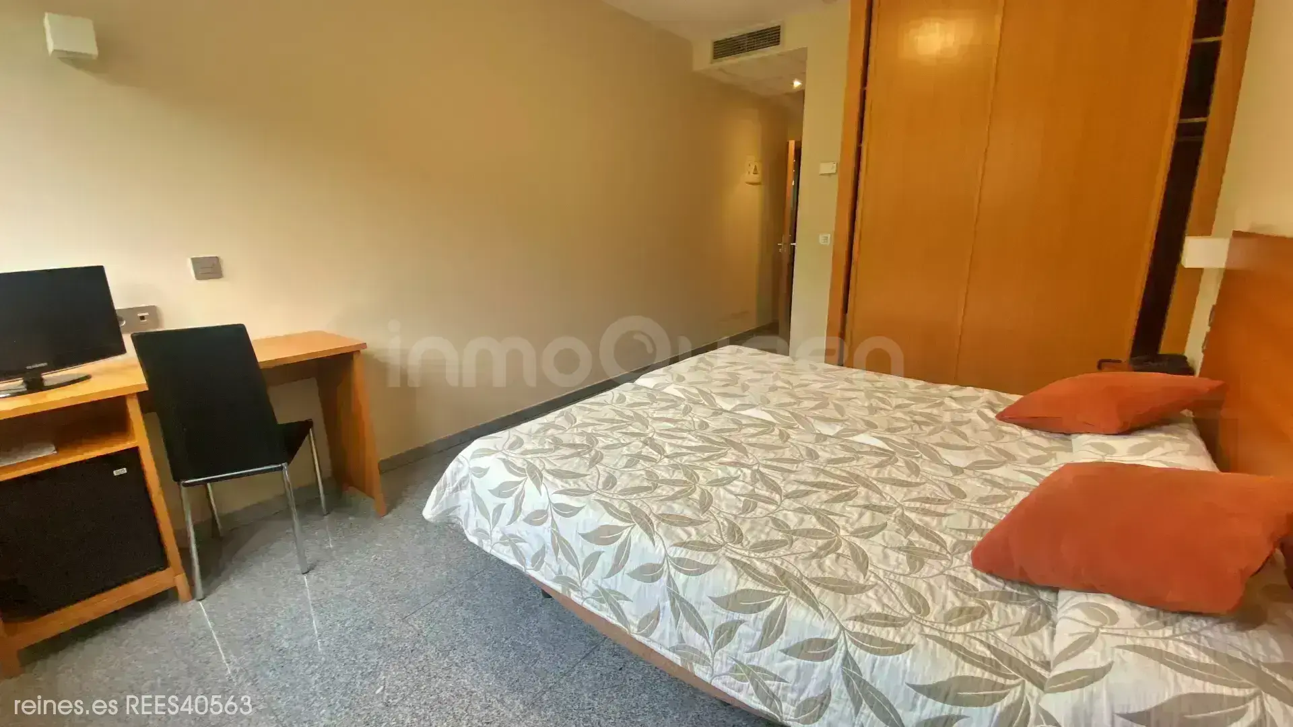
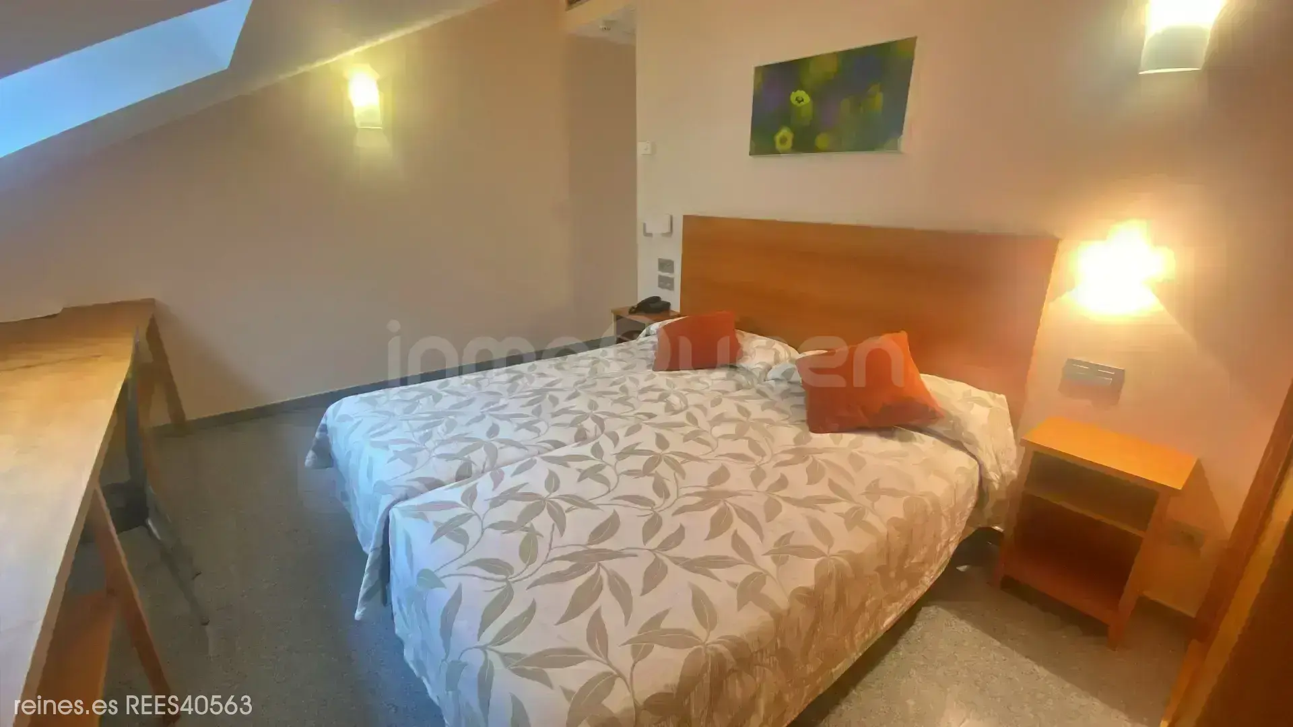
Extraordinary investment opportunity in Oviedo. Magnificent fully equipped hotel offered for sale or rent, with excellent profitability possibilities, ideal both for hotel operation and for hosting events and complementary activities.
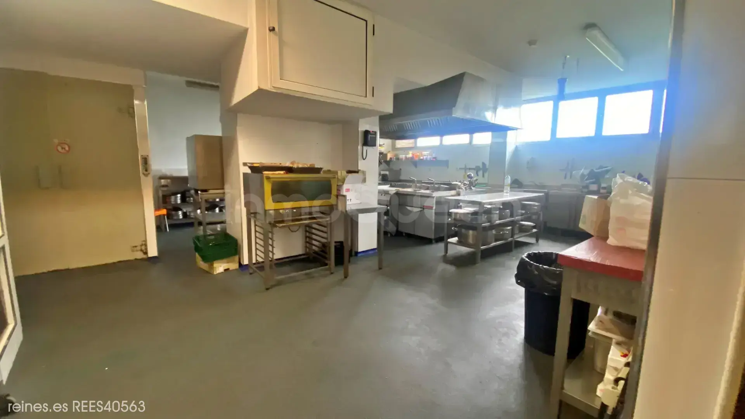
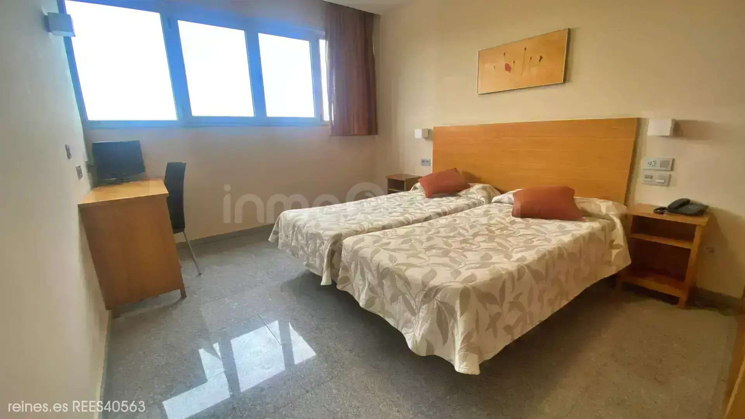
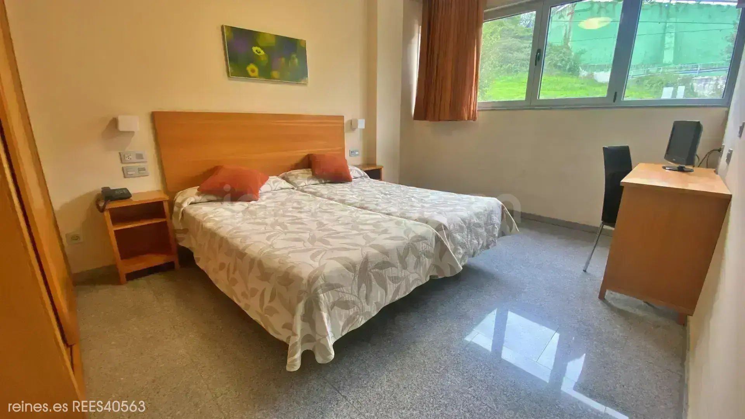
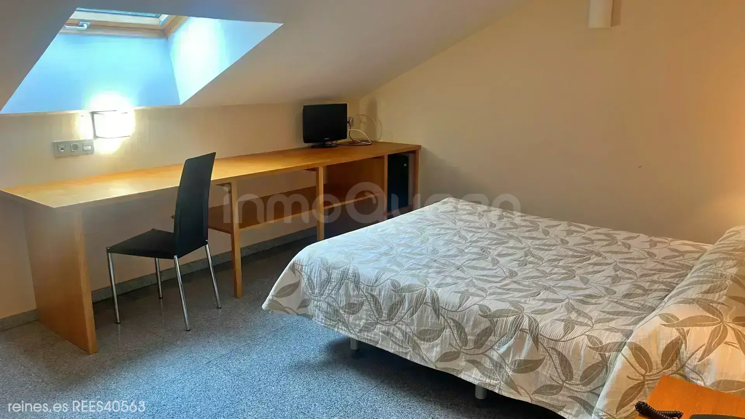
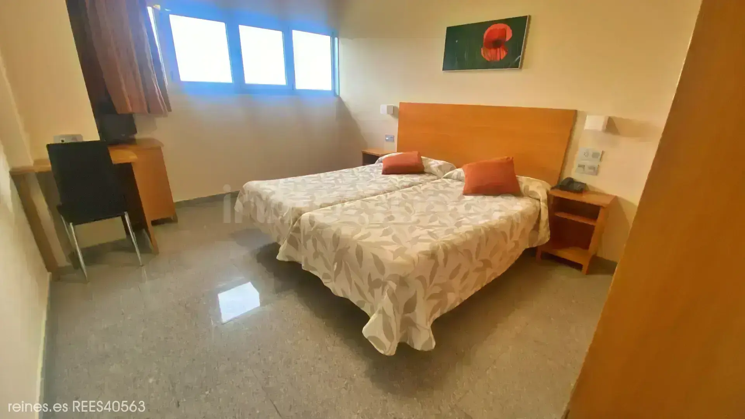
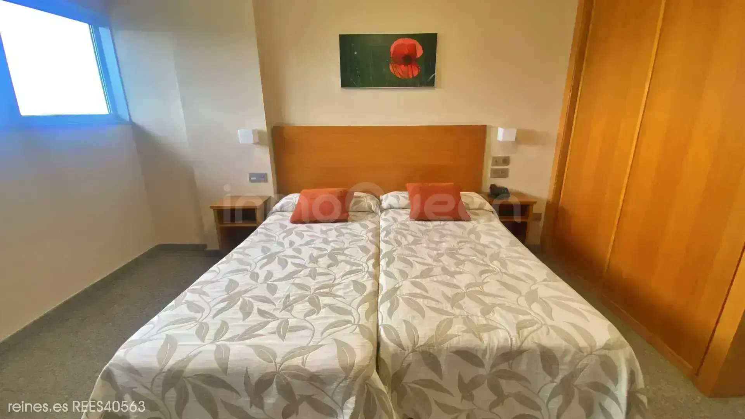
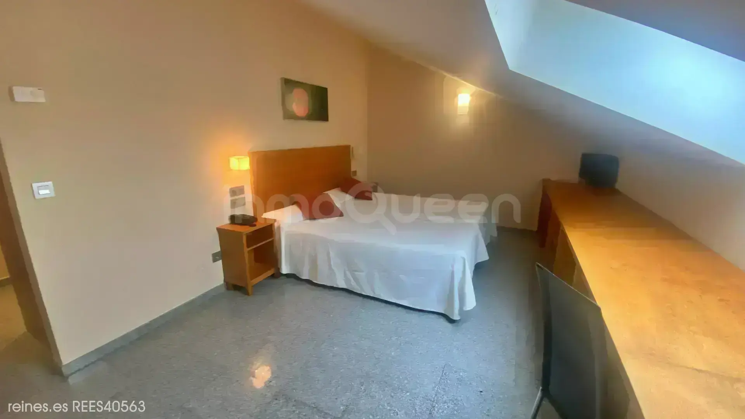
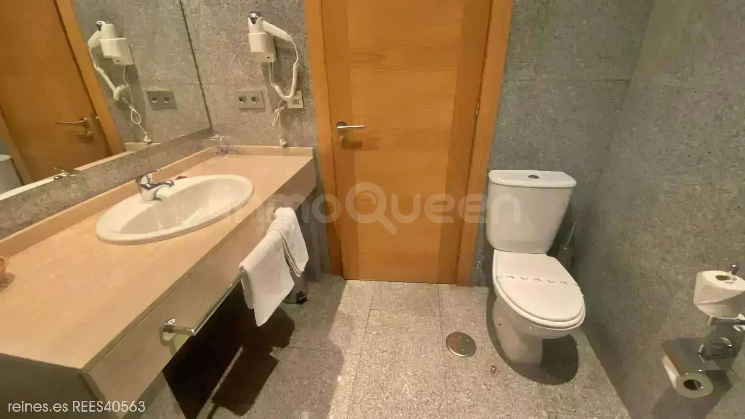
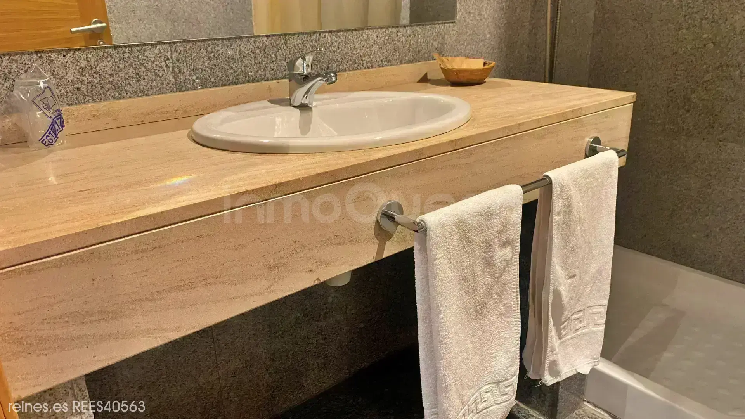
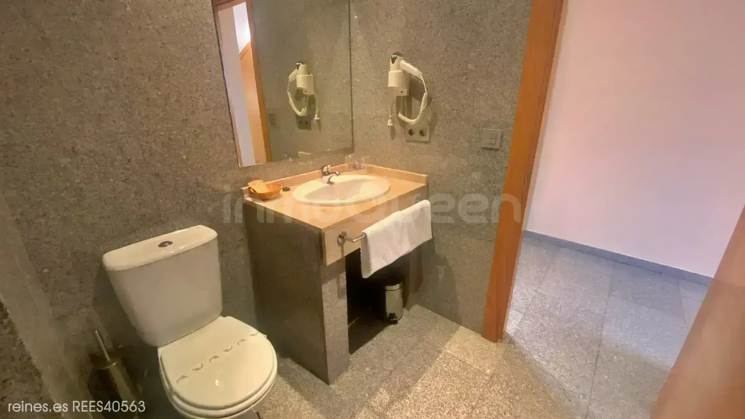
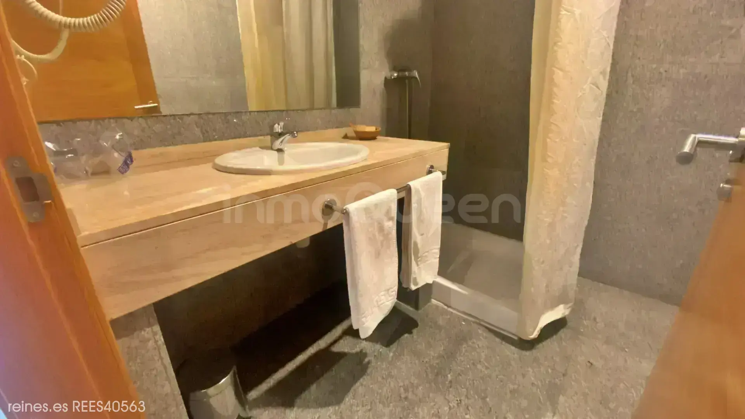
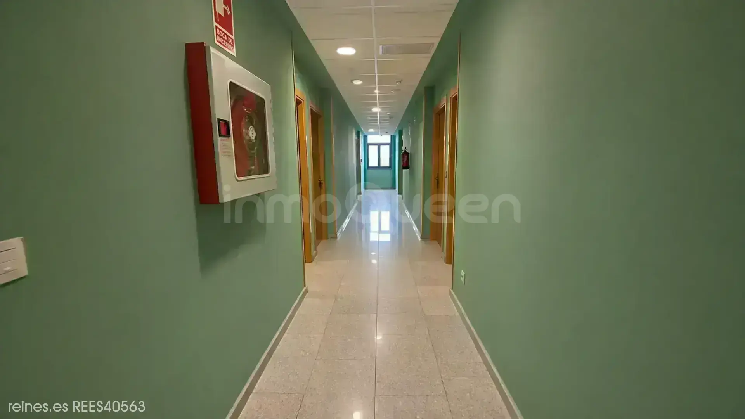
The establishment has 49 rooms, offering comfort, functionality and excellent accommodation capacity. Additionally, it includes a professional kitchen area, laundry and solarium, ensuring complete and efficient operation.
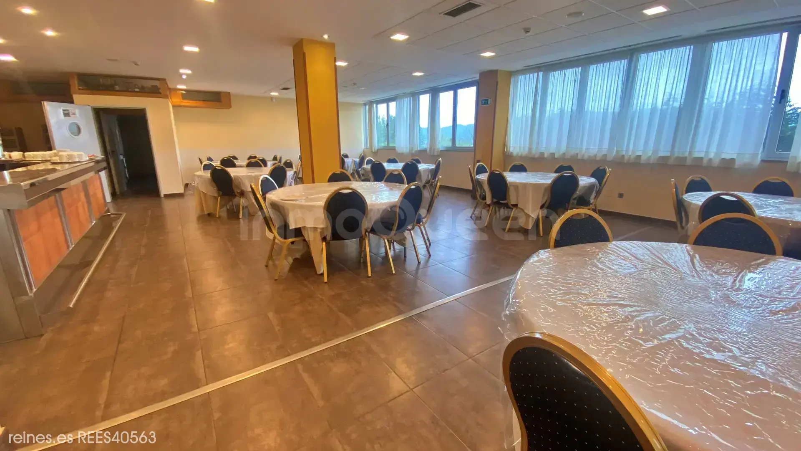
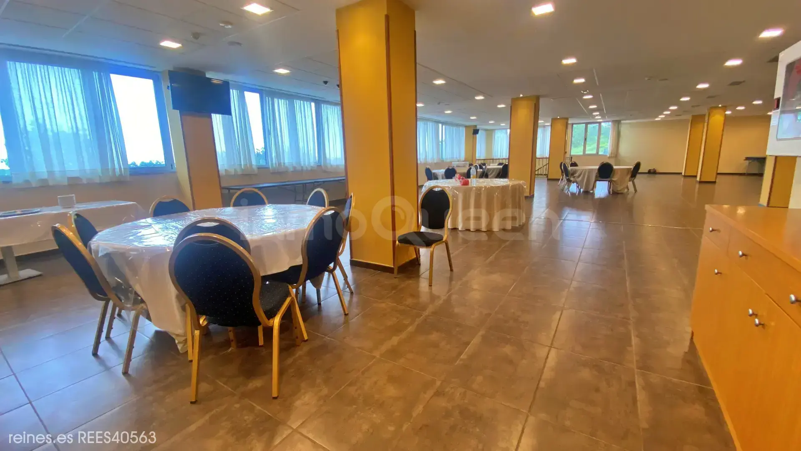
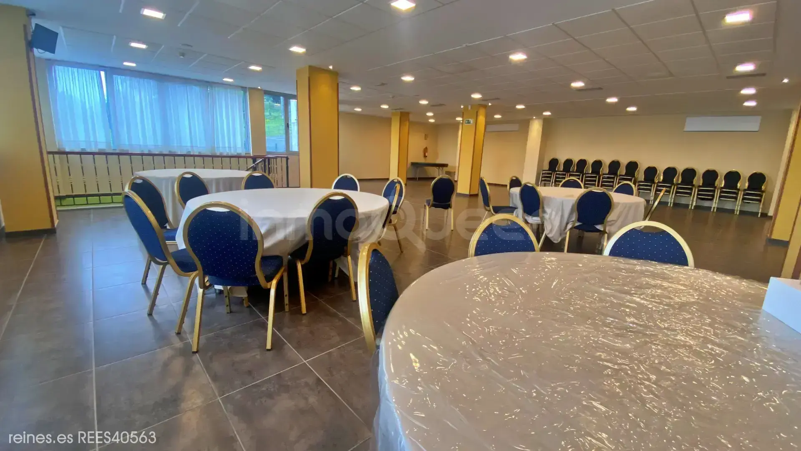
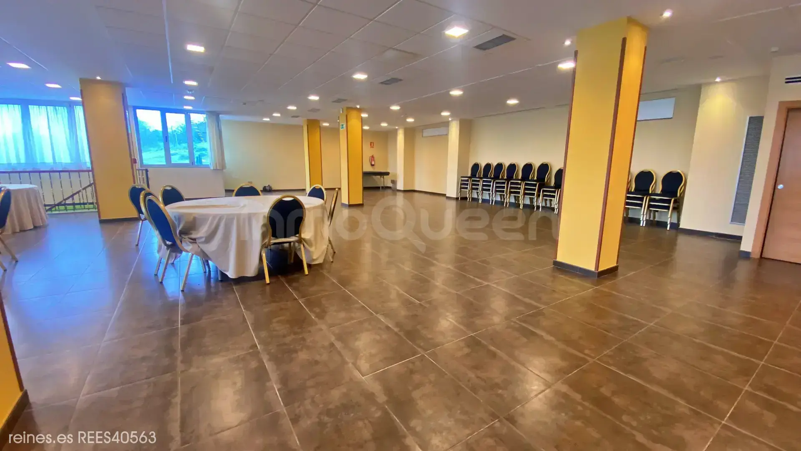
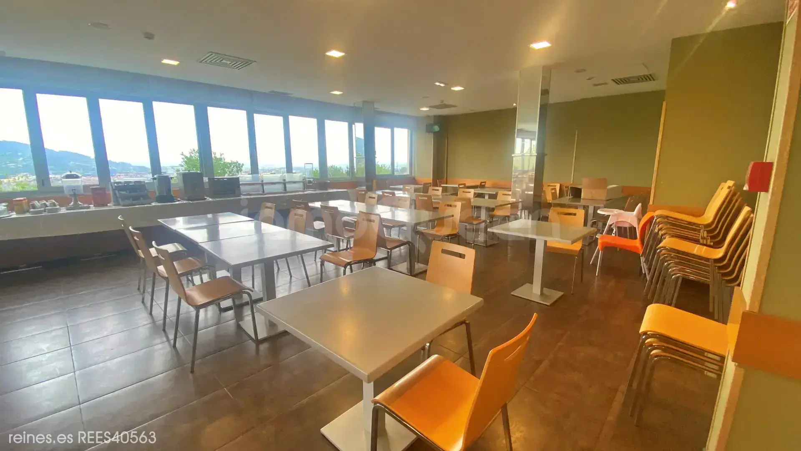
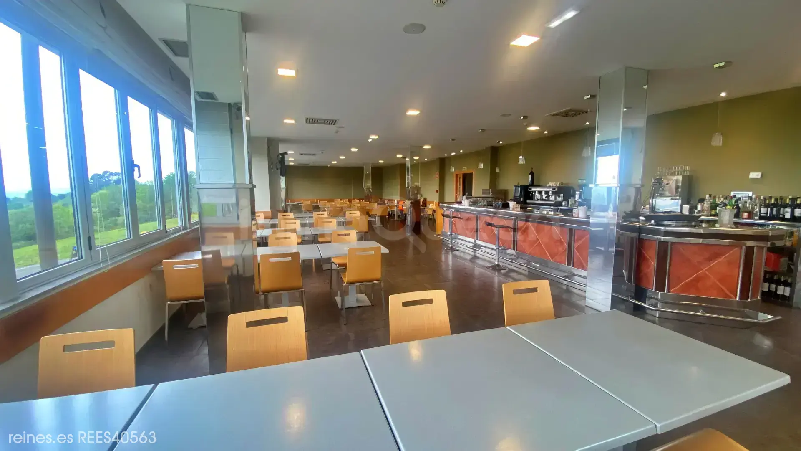
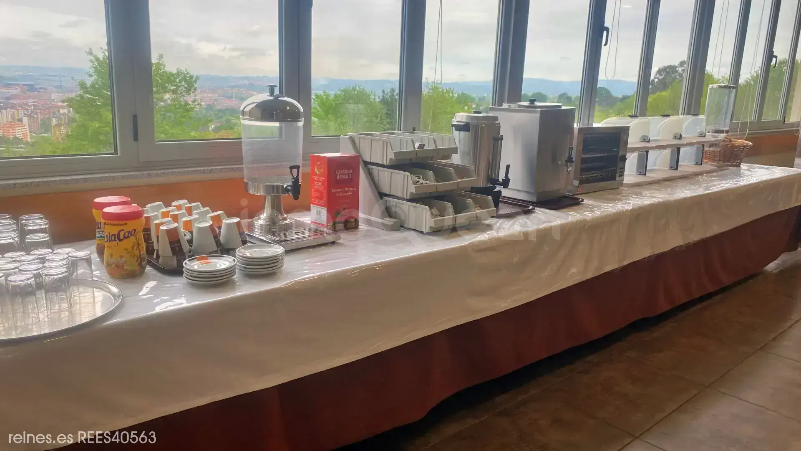
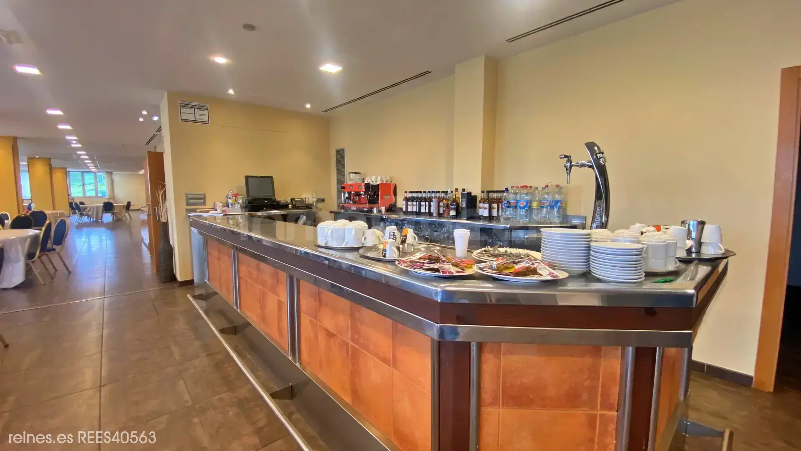
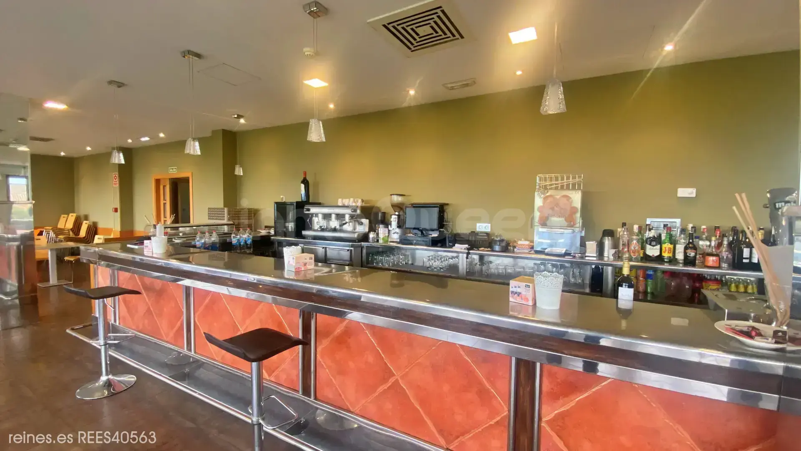
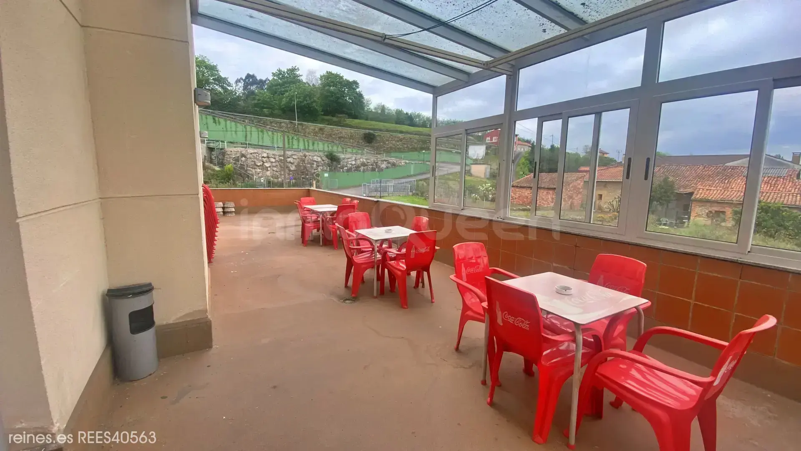
Among its main attractions is its restaurant-cafeteria with a large capacity of over 81 diners, perfect for daily service, celebrations and corporate events. It also has a large event hall with capacity for 249 people, ideal for weddings, congresses, business meetings and all kinds of celebrations.
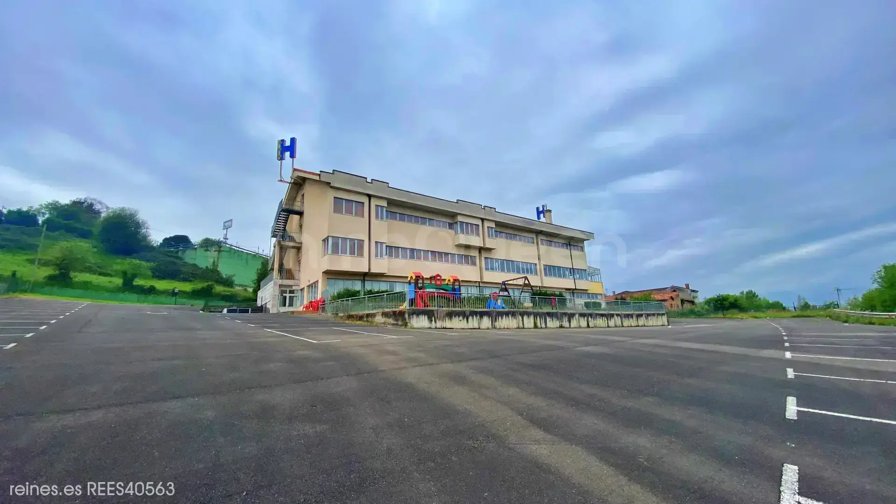
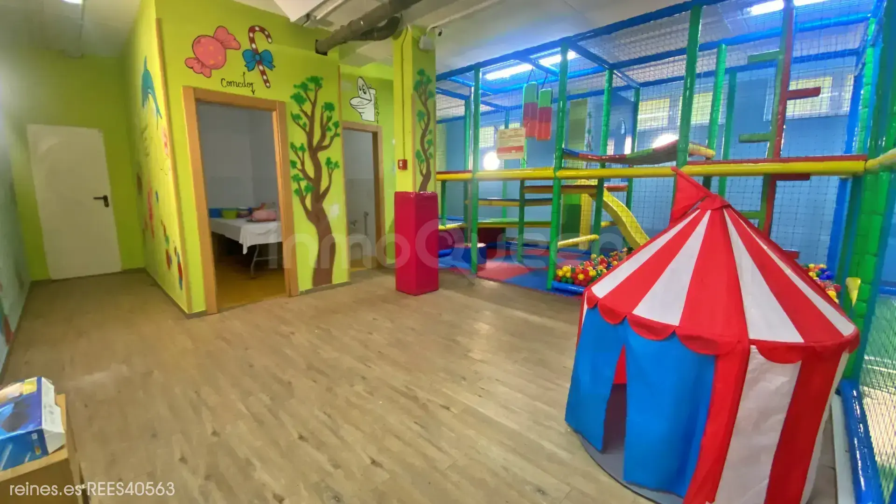
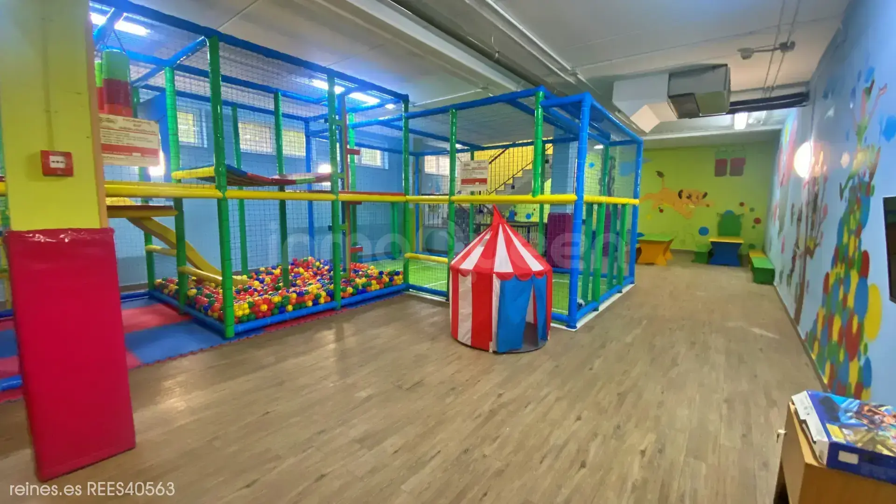
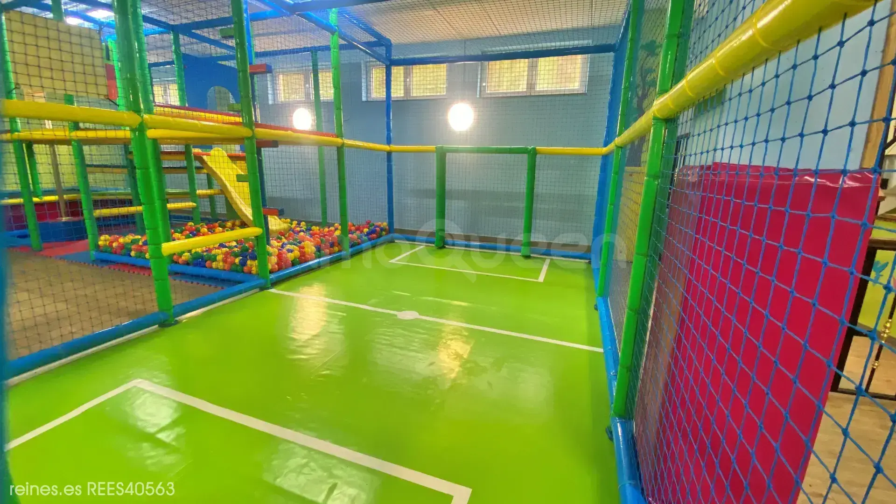
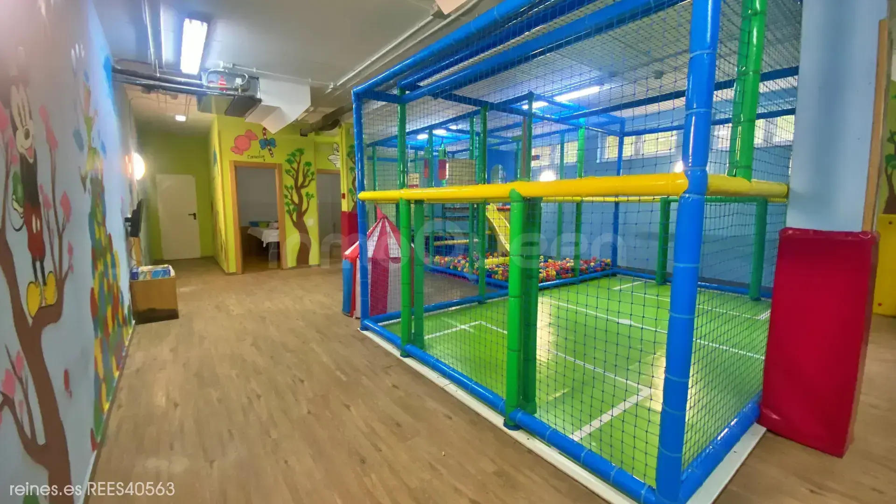
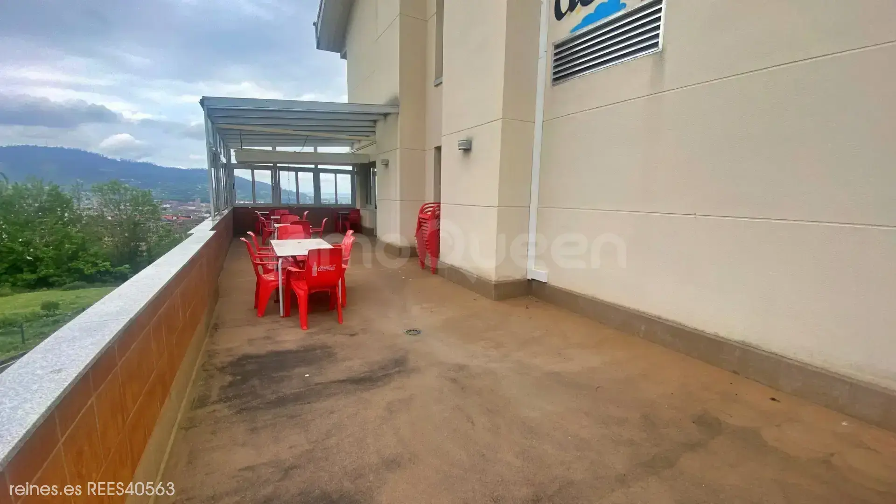
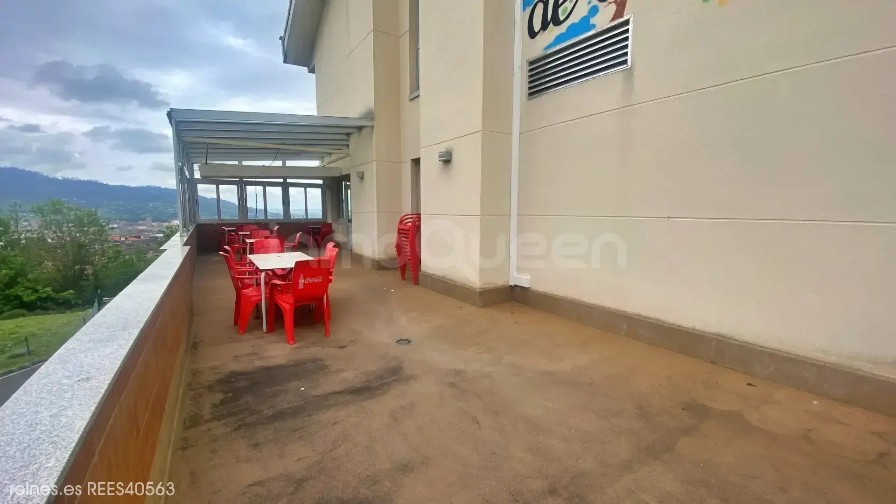
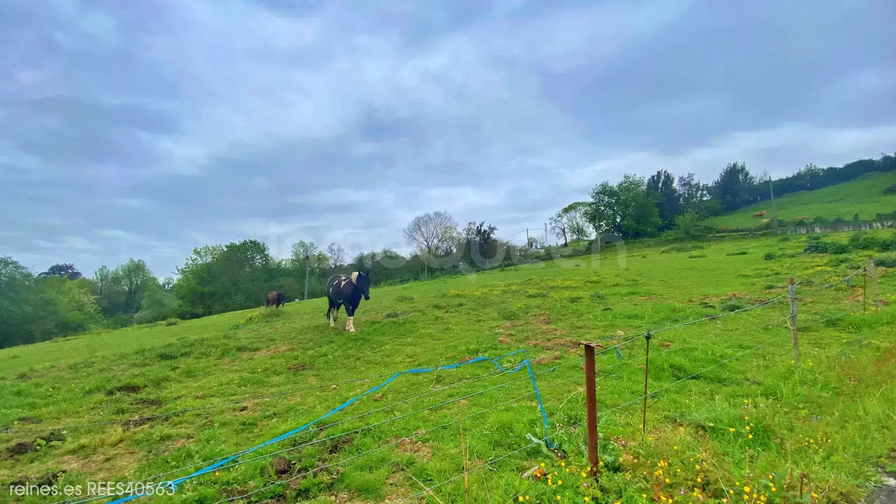
The property also includes an indoor playground, outdoor playground and large green areas of approximately 14,000 m², with the possibility of subdivision, adding significant patrimonial value and multiple future development options.
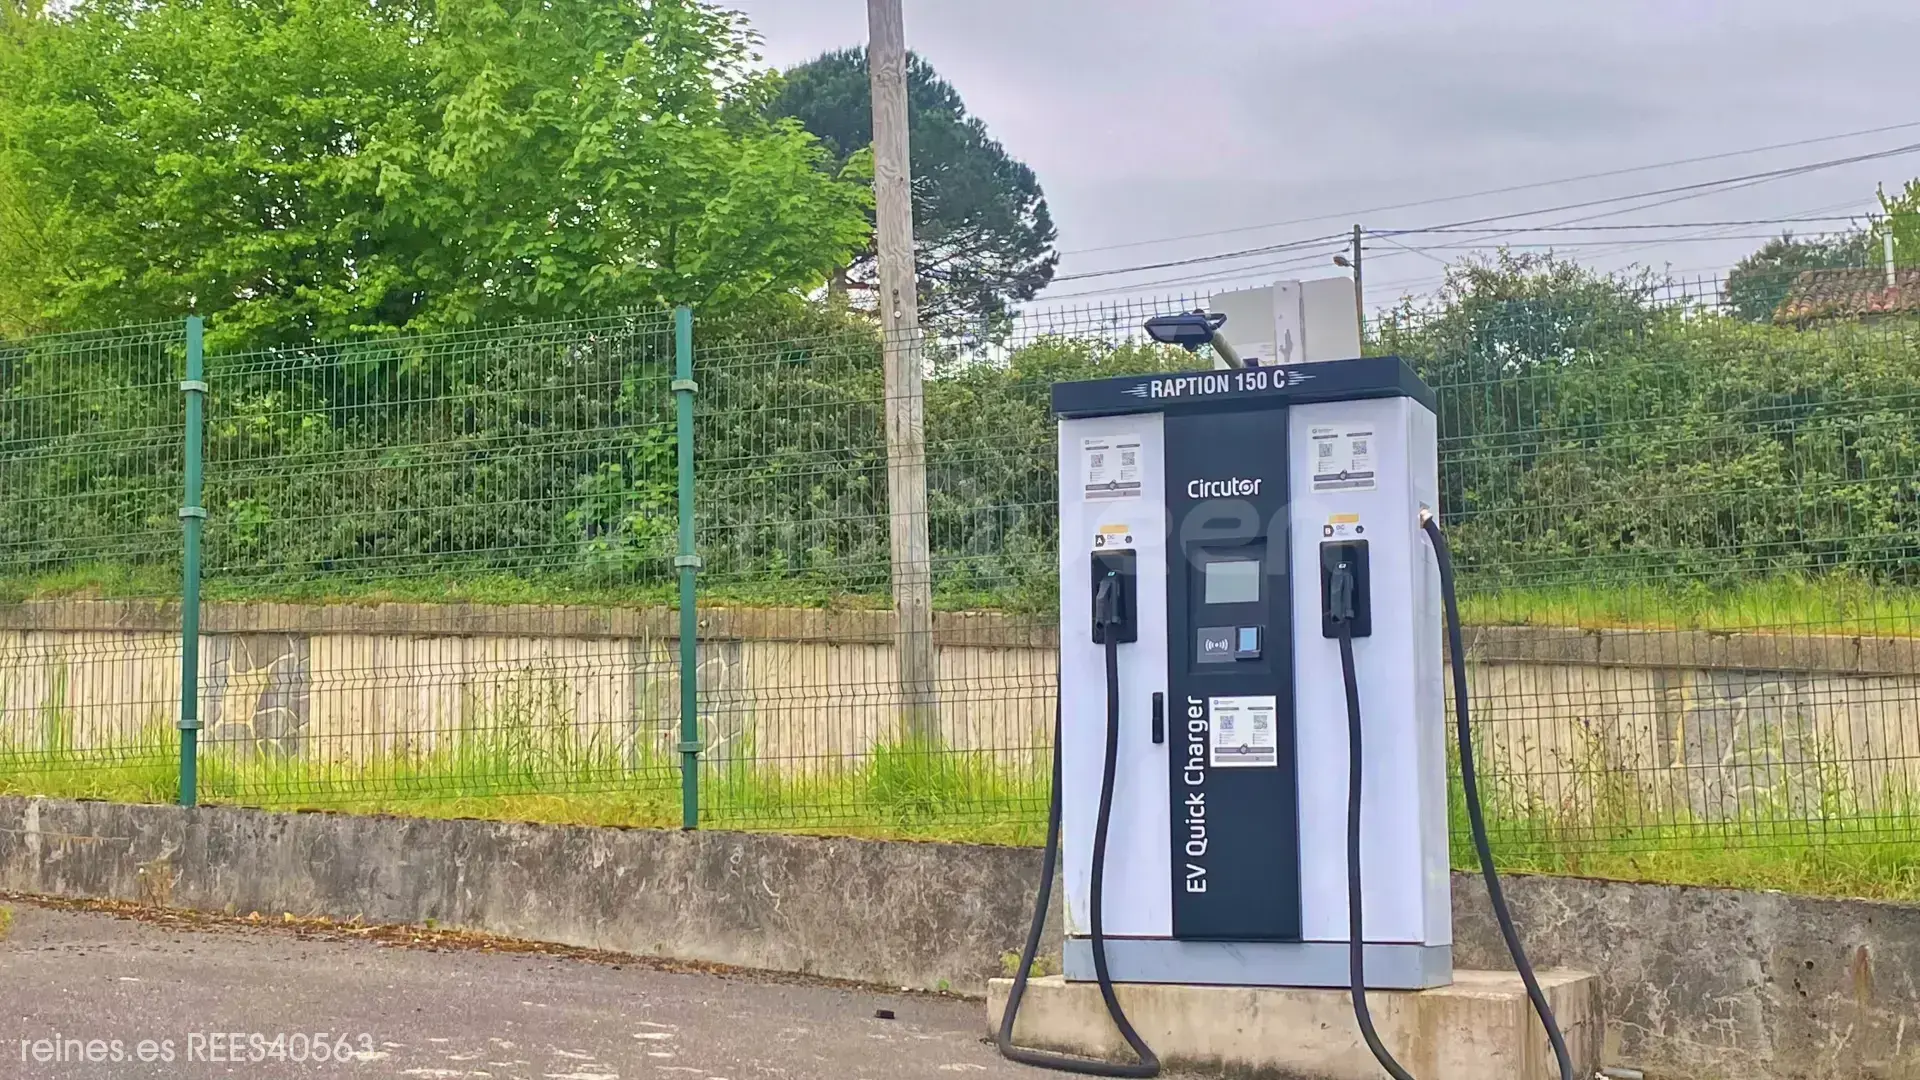
Outside there is a large private, enclosed and video-monitored parking lot with capacity for 200 spaces, as well as a fast charging station, providing an increasingly demanded added value by clients and visitors.
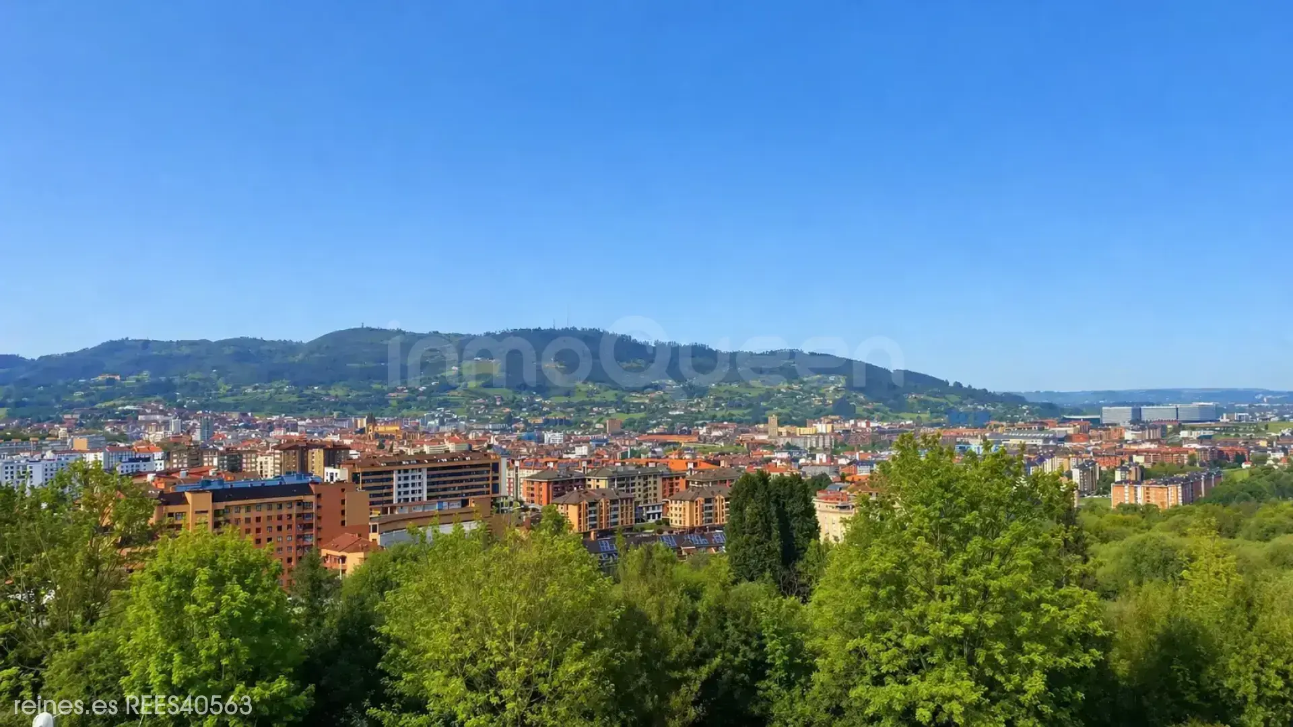
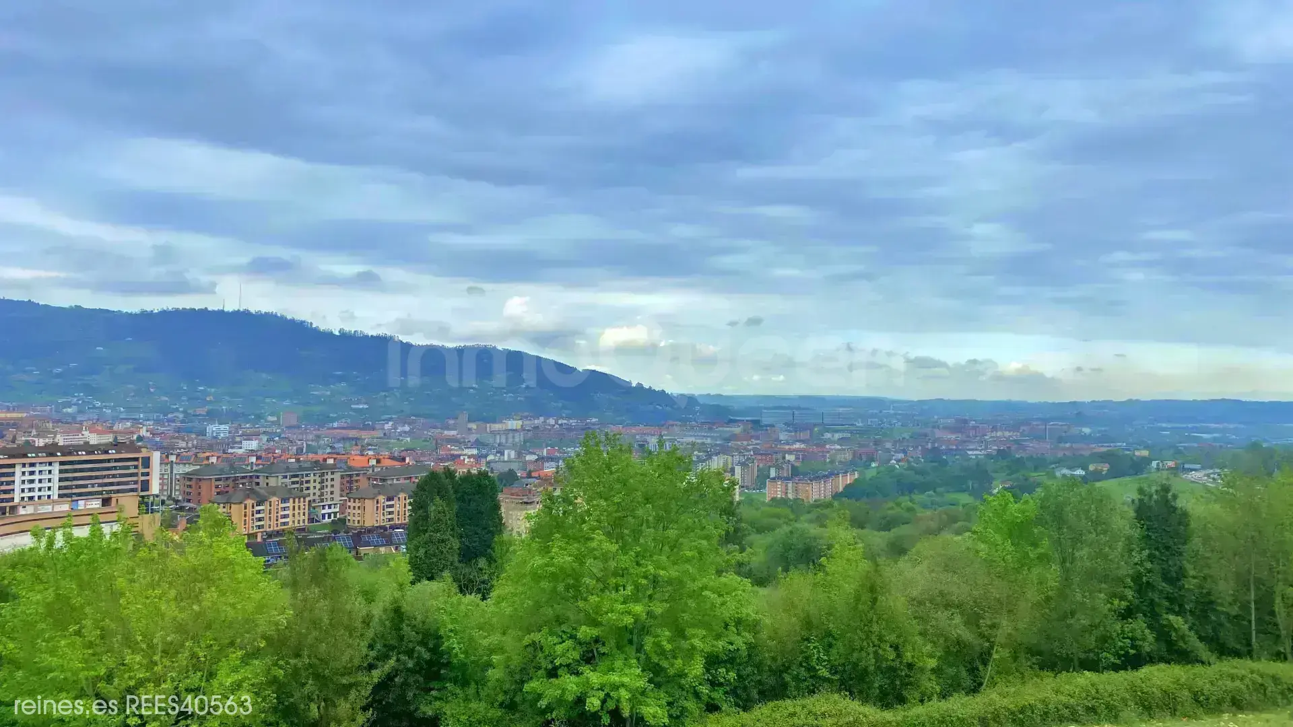
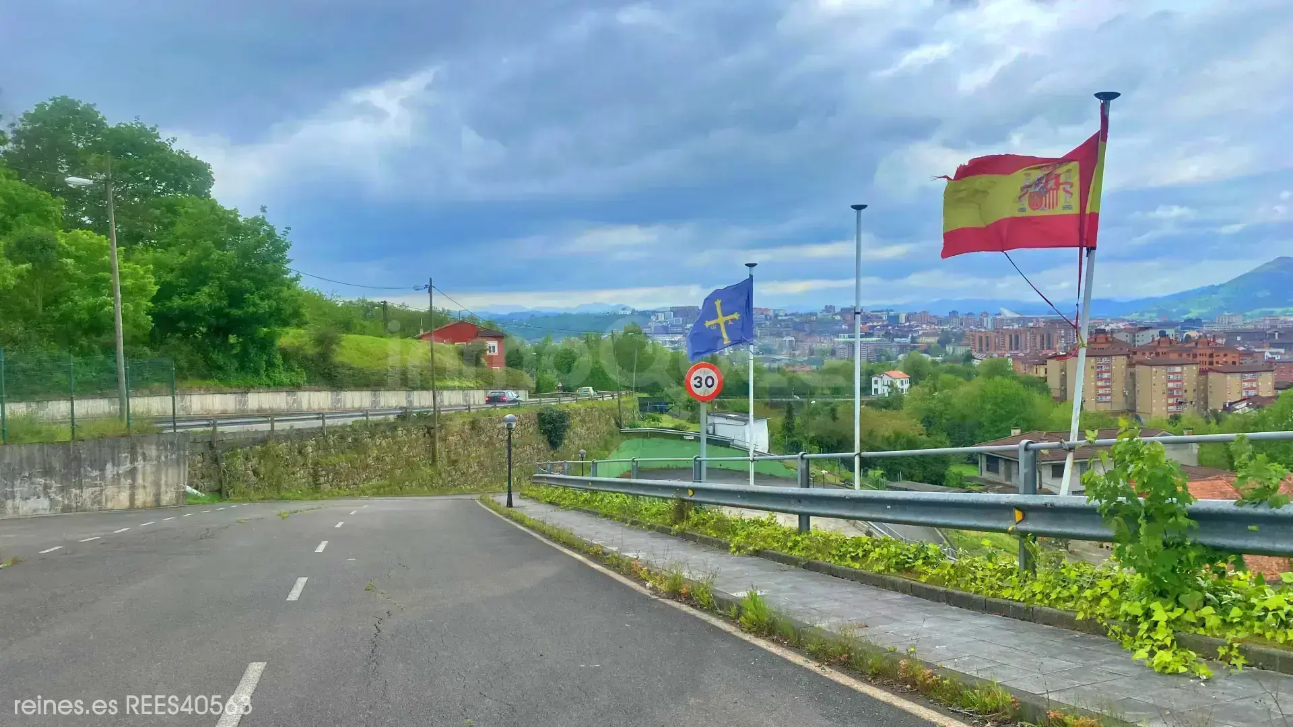
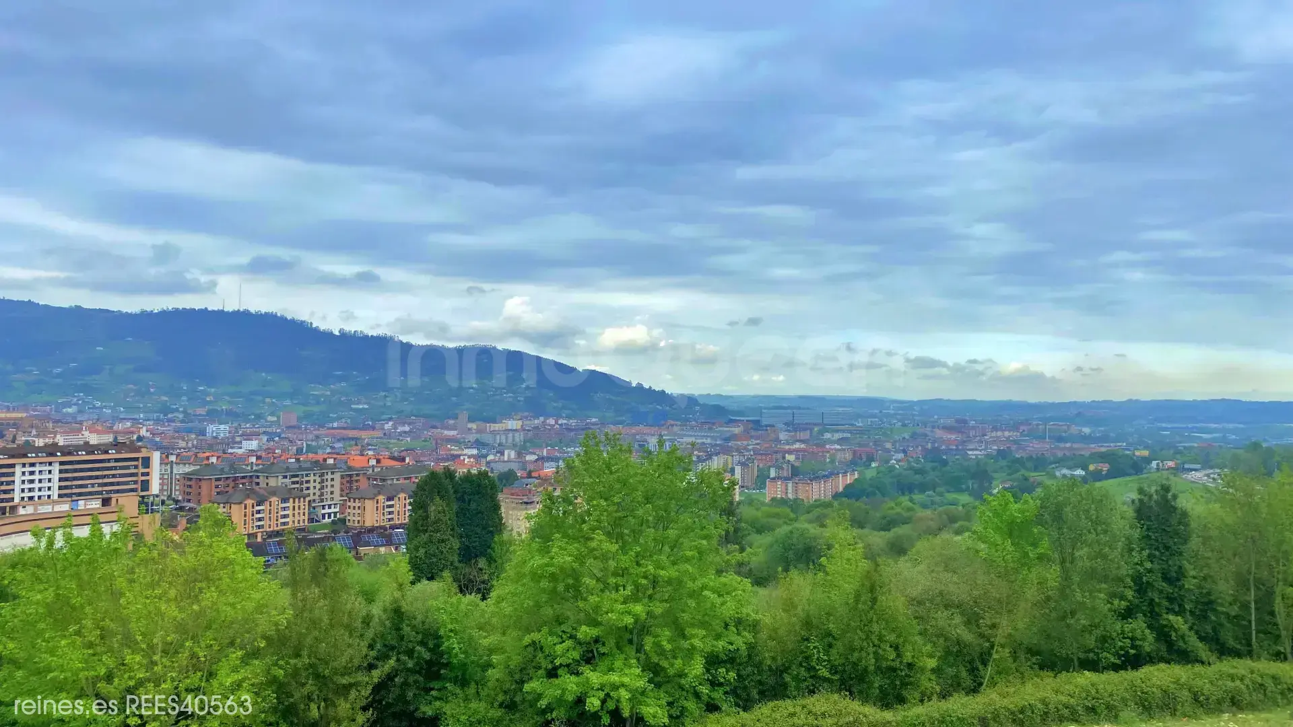
Located in a strategic area of Oviedo, with excellent communication and great tourist, business and residential potential, this property represents a solid, versatile and high projection investment.
A unique property by size, equipment and exploitation possibilities, available both for sale and for rent.
Location
Characteristics
Additional Information
Other characteristics
Connections
Distances
Communications
Nearby services

Energy Certificate

Reines Chamartín, Madrid.
Calle de Potosí 8, 28016, Madrid, Madrid
