Detached Villa for Sale in Oviedo - REES40796
Oviedo, Asturias, España
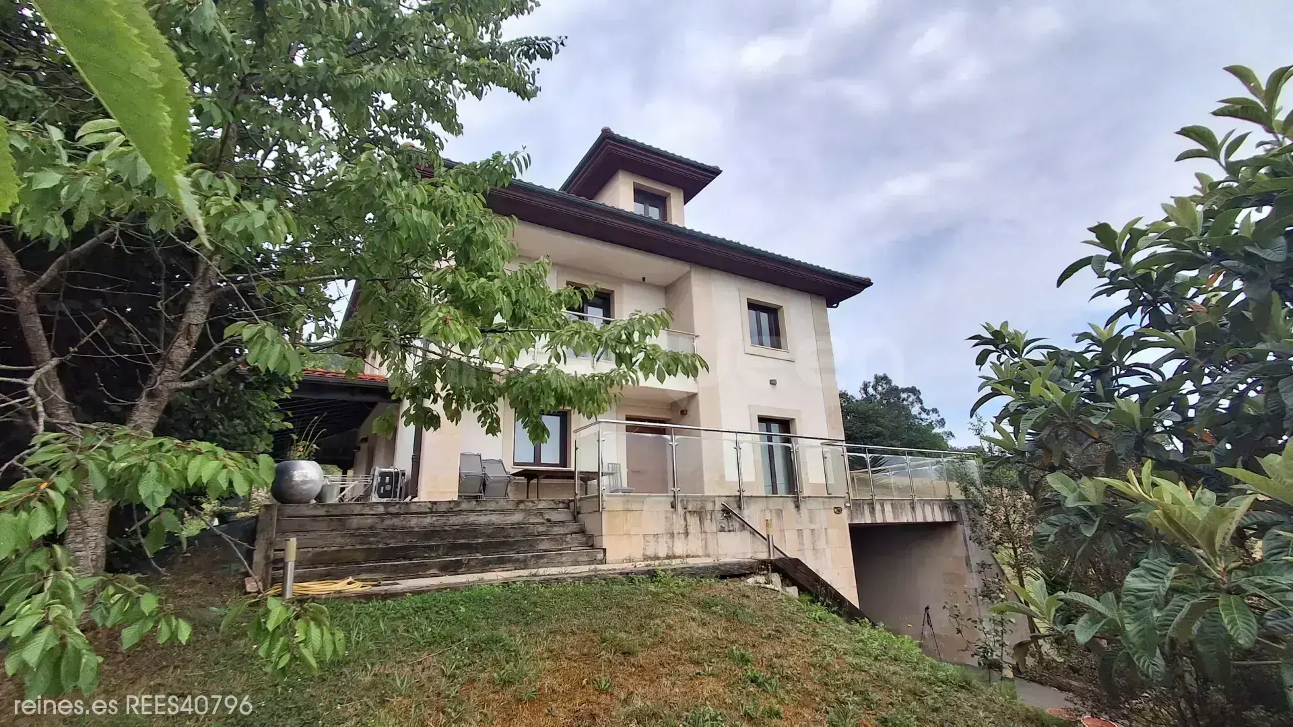
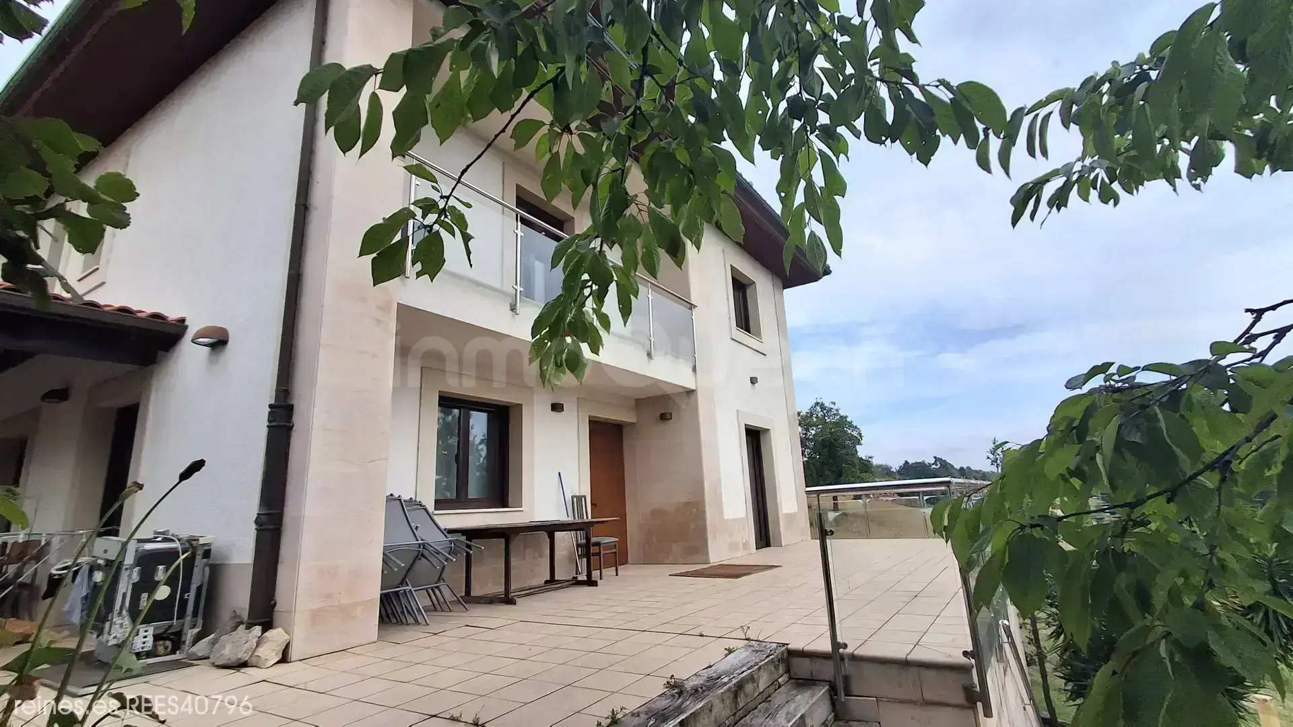
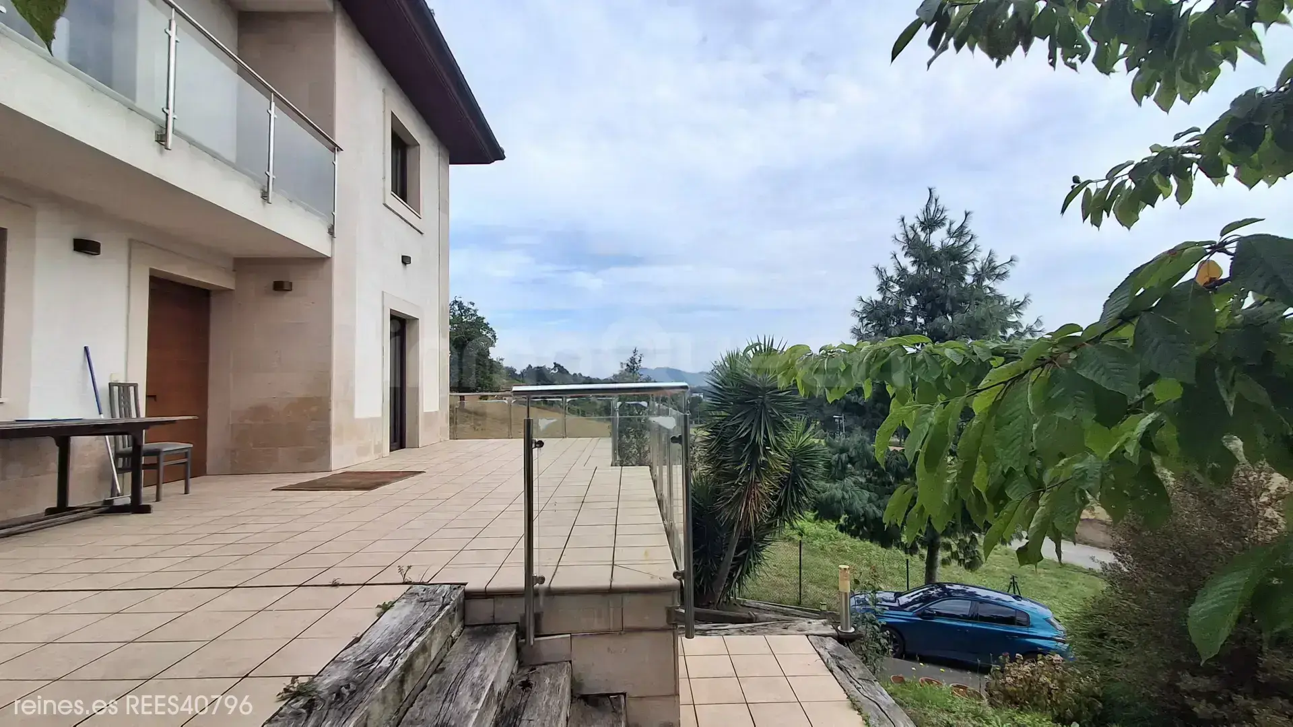
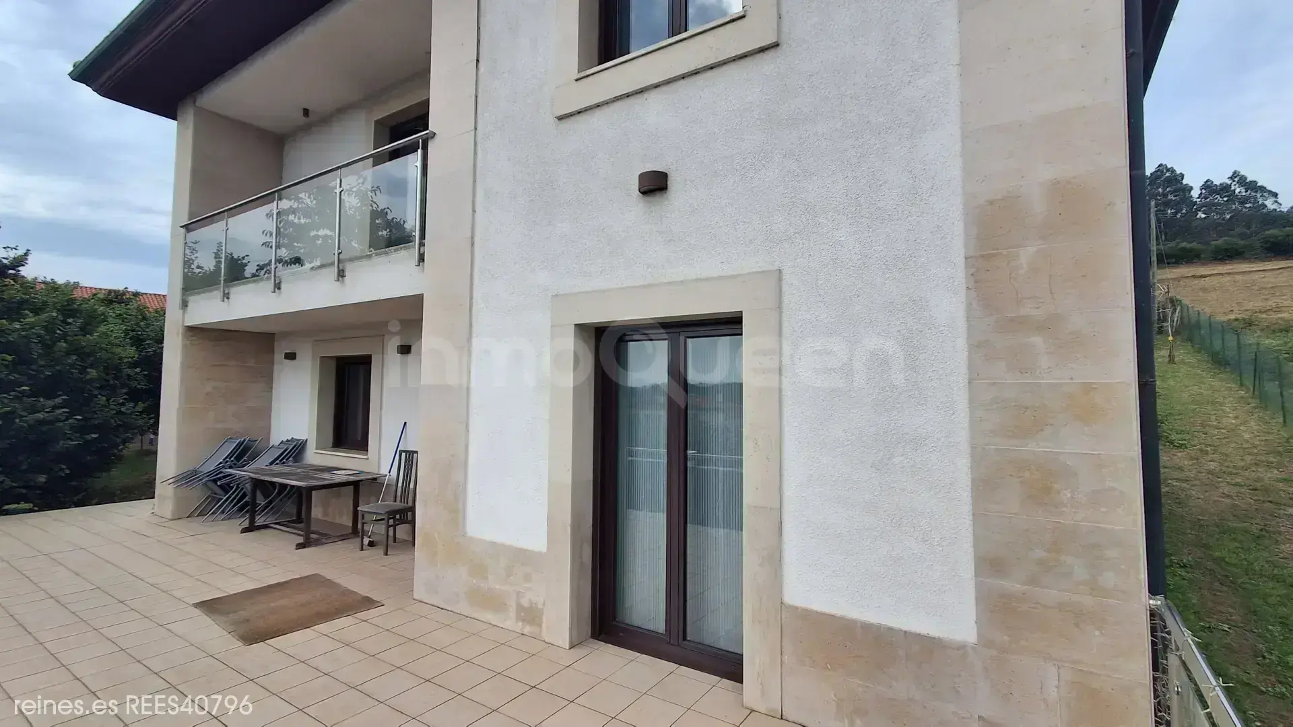
Spacious home with 376 m² usable area with garage, private garden, pool, barbecue and orchard. Bright spaces, four bedrooms with en-suite bathroom and surrounded by nature.
Description
 418 m²
 5
5
 5
5
 2
2
 1
1


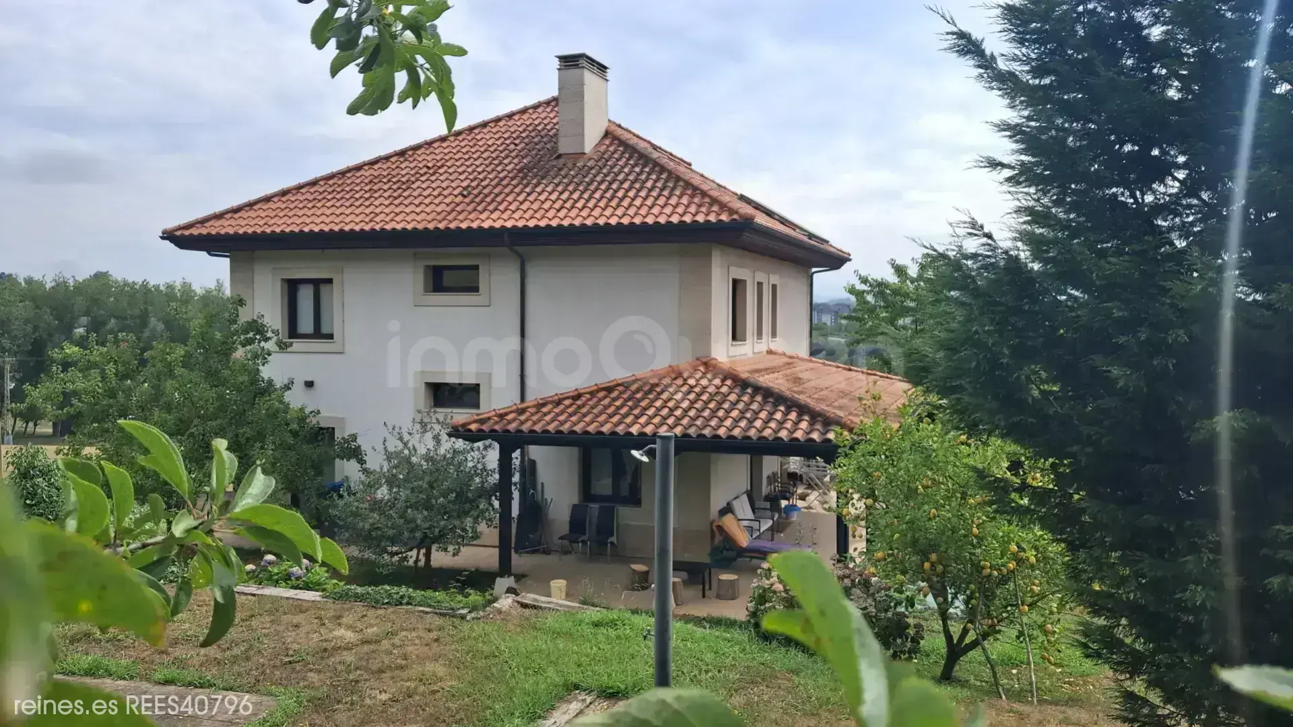
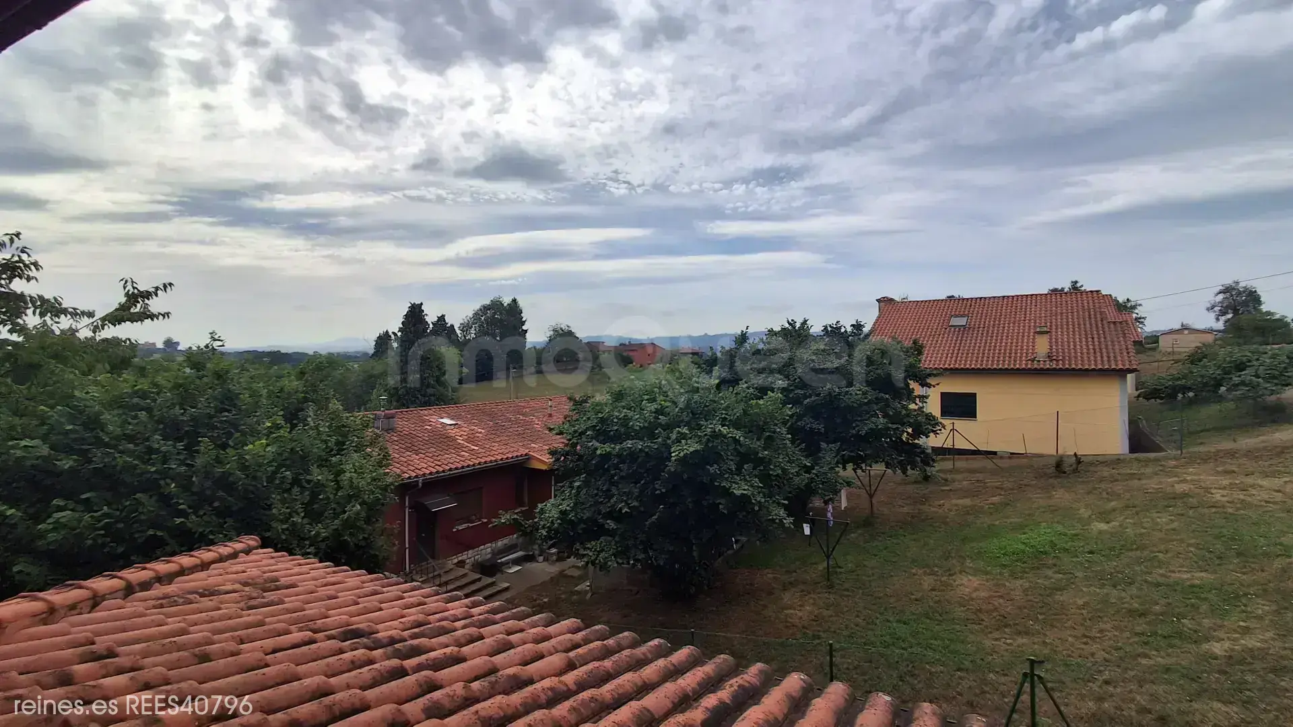
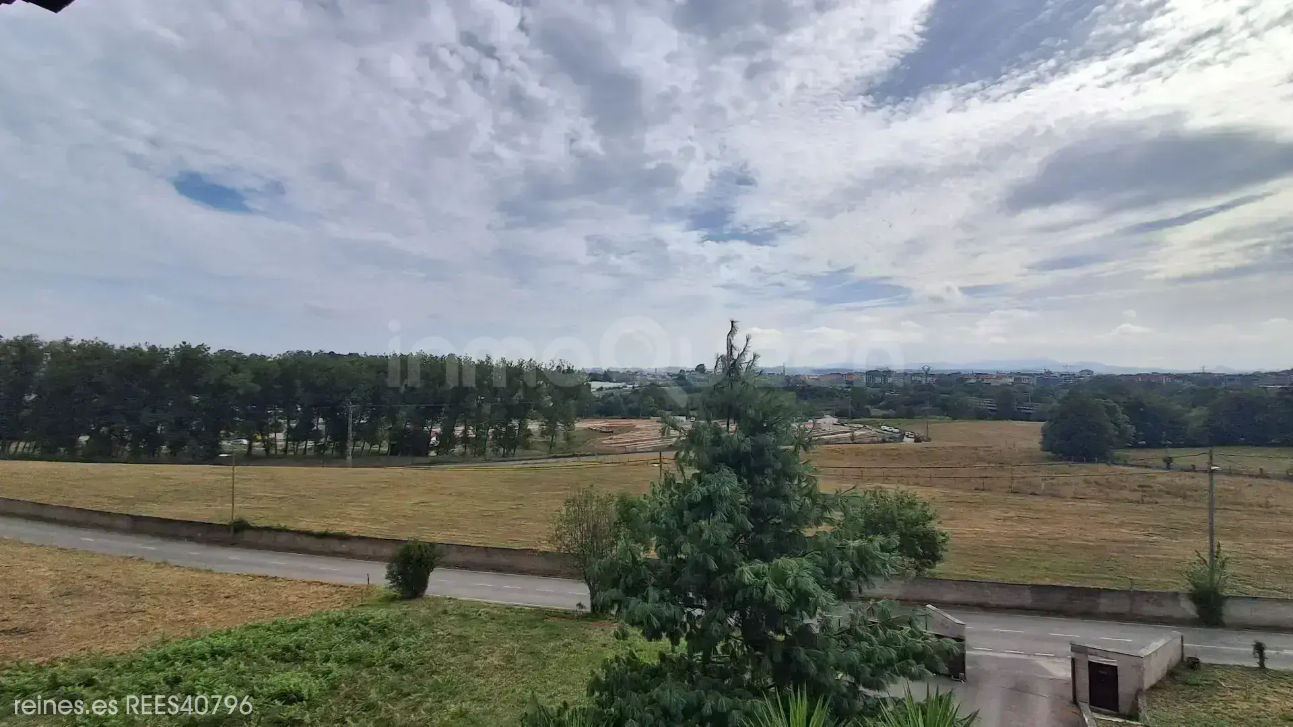
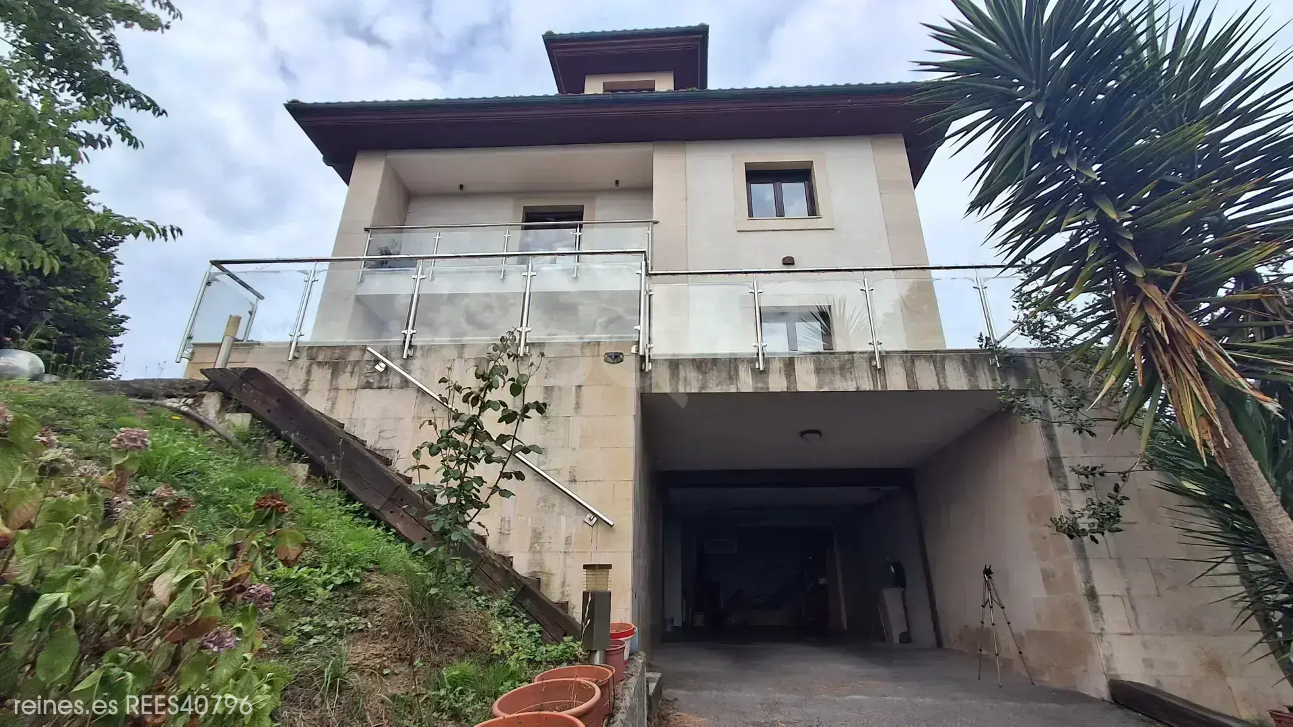
Exclusively, we present the ideal home for those who seek to enjoy the tranquility of nature without giving up the comfort of living just minutes from the city.
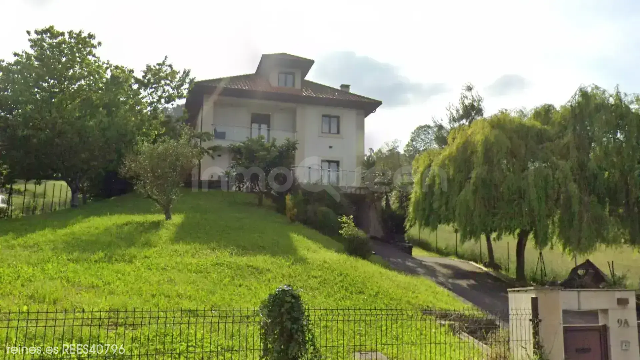
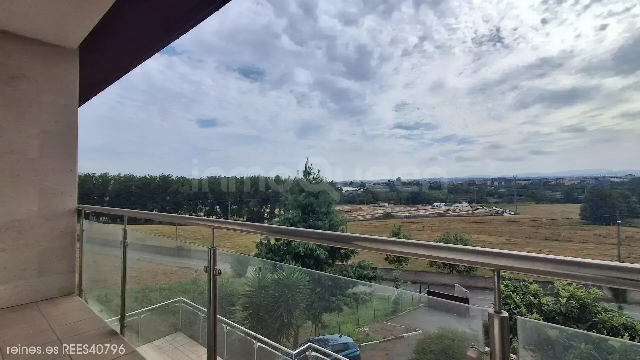
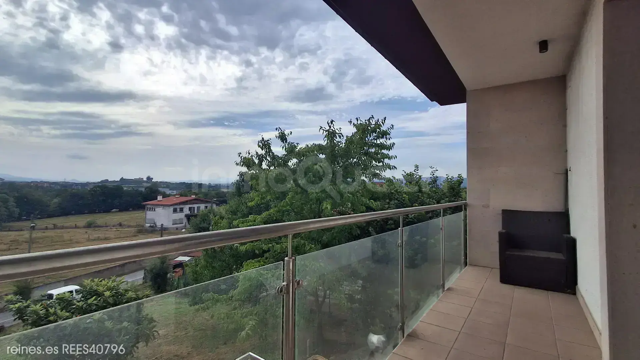
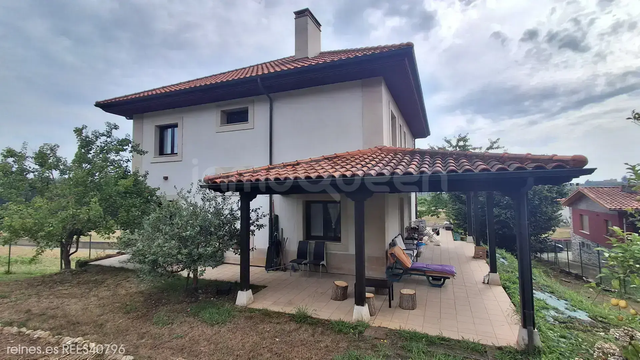
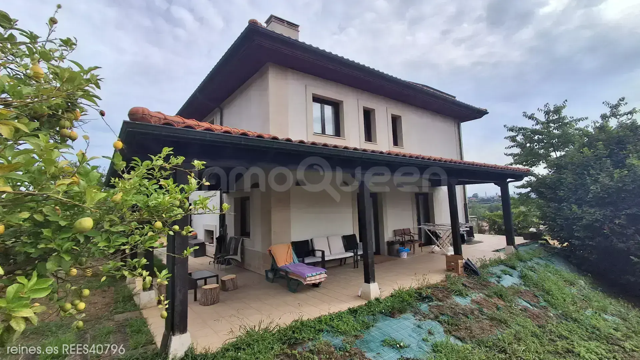
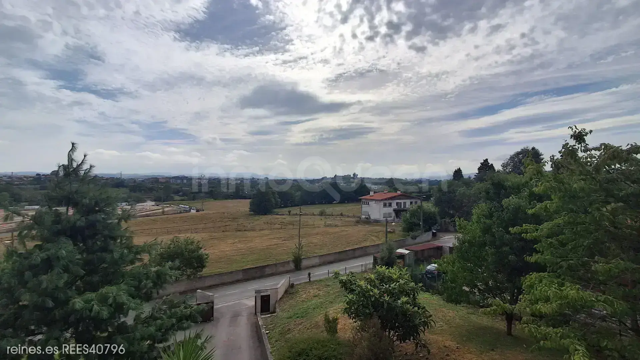
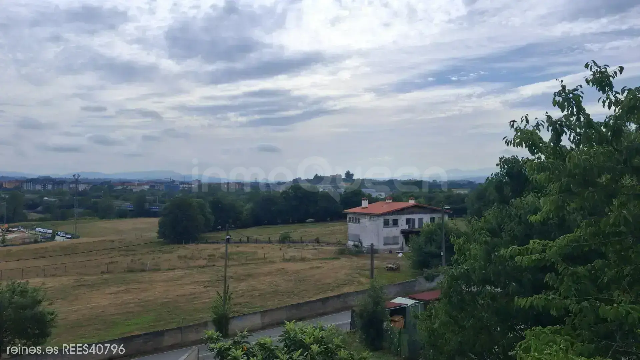
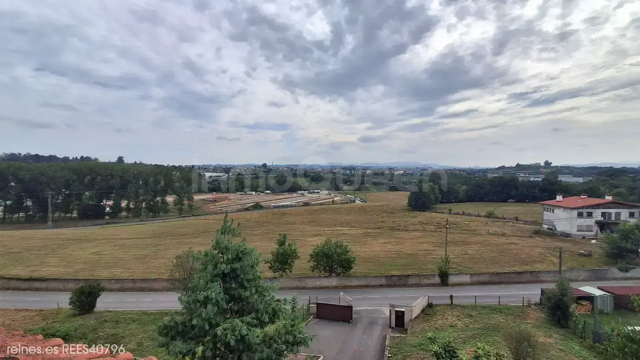
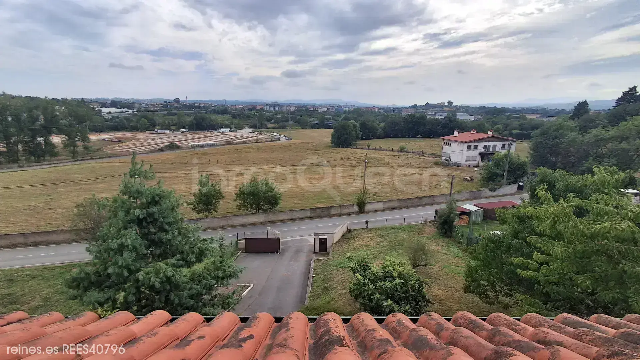
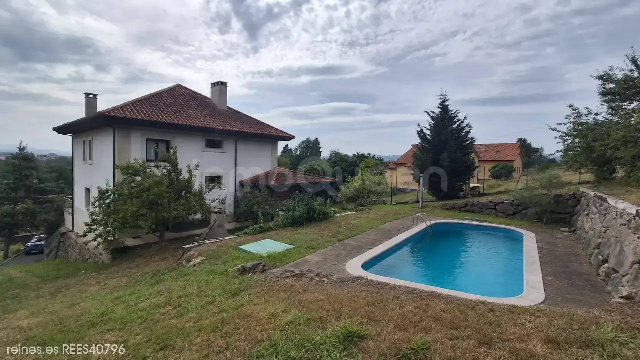
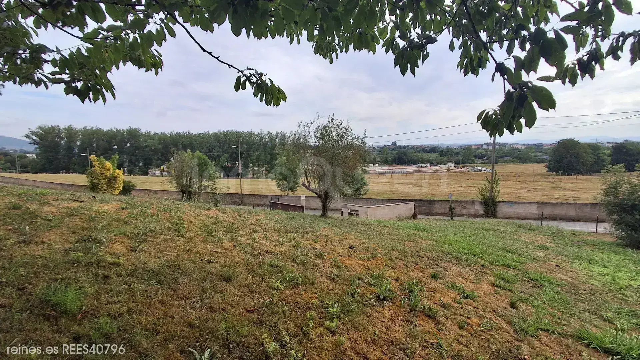
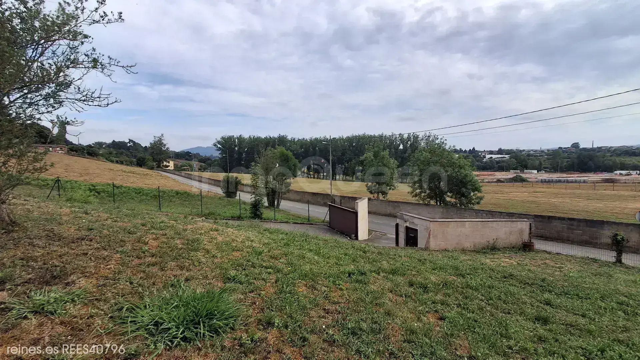
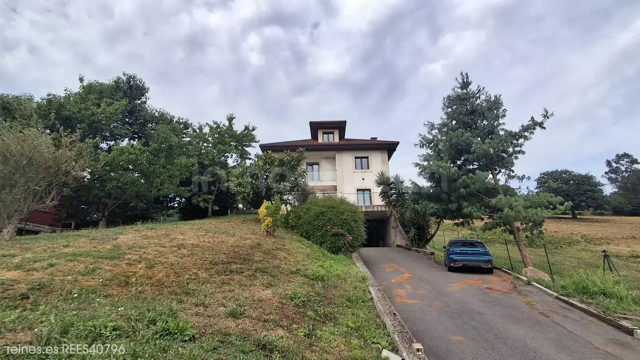
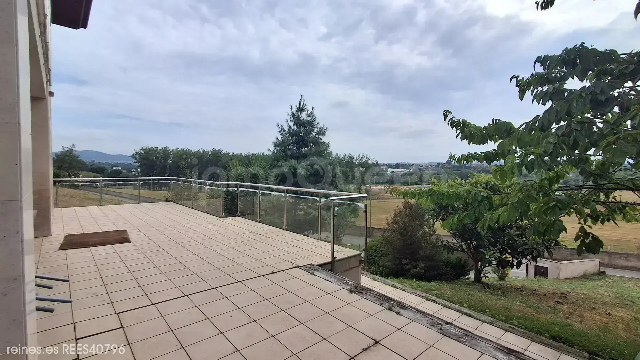
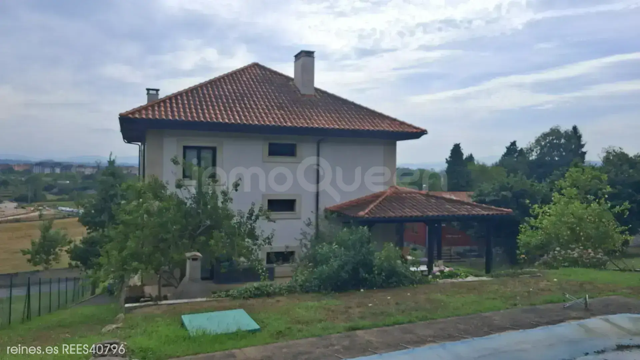
This magnificent detached chalet, located in a privileged environment and surrounded by green areas, is only 14 minutes from Oviedo, offering the perfect balance between privacy, spaciousness, and quality of life.
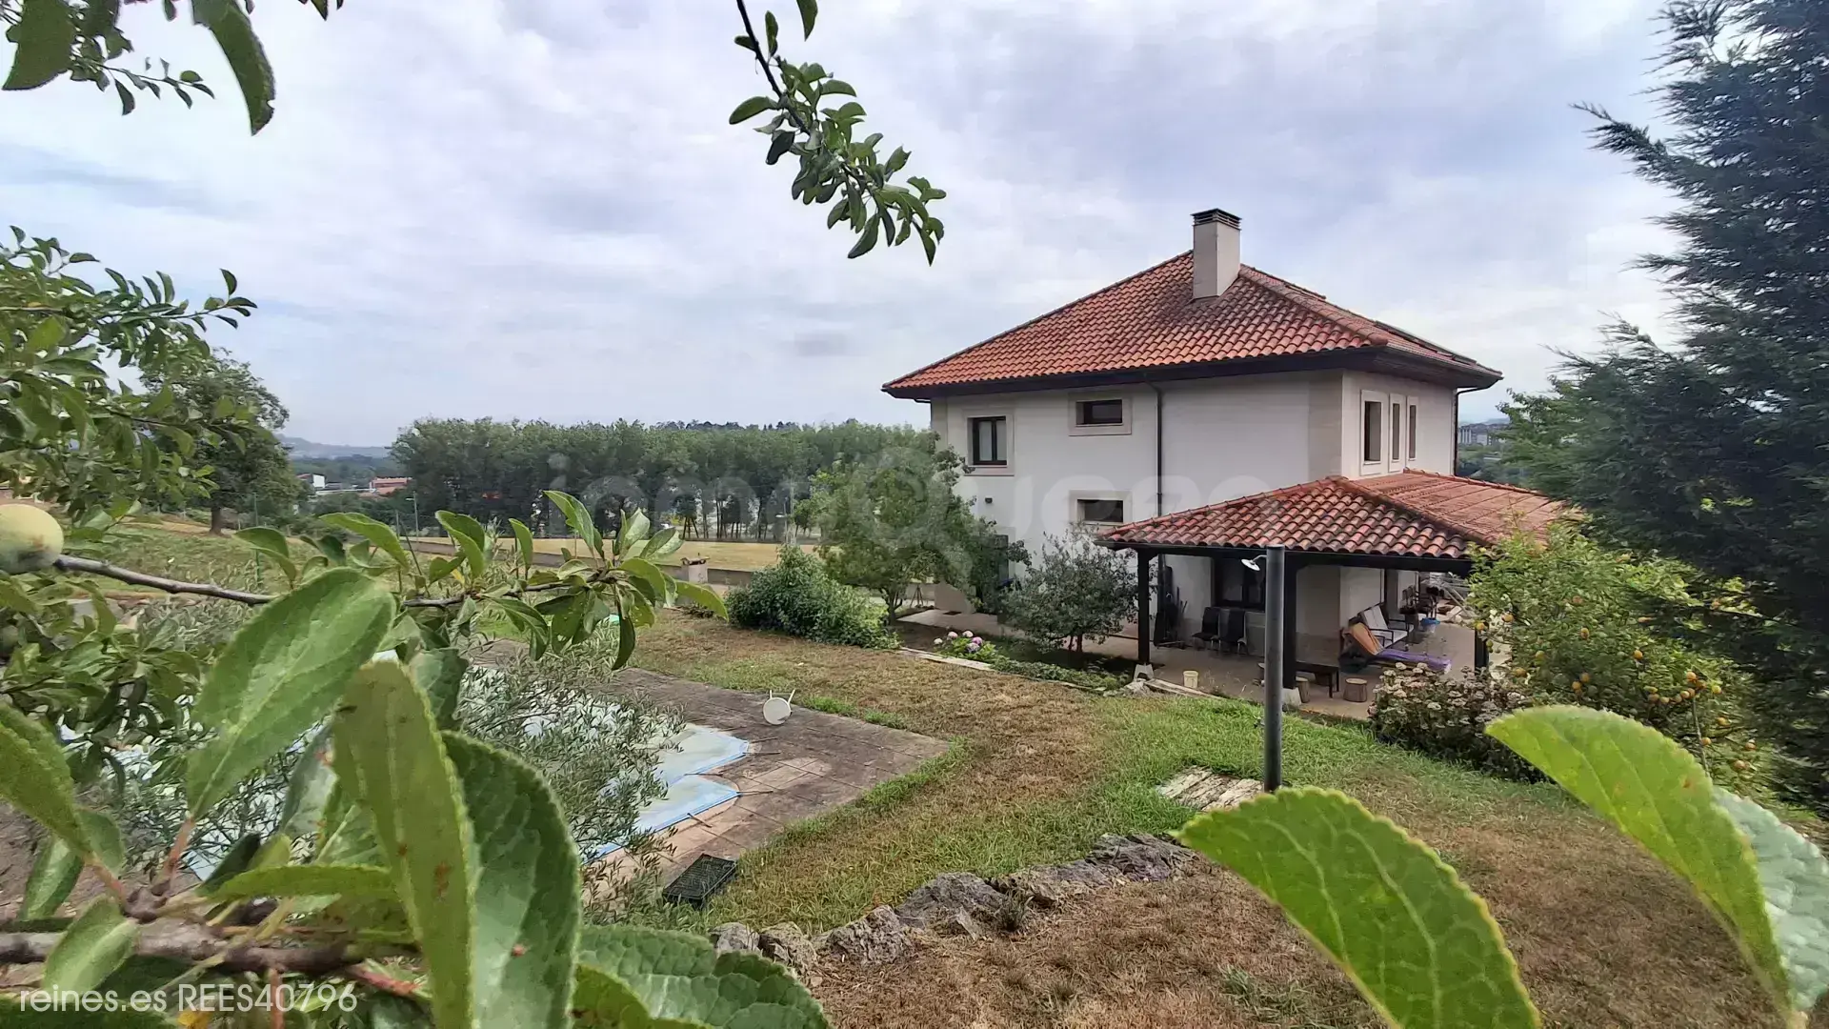
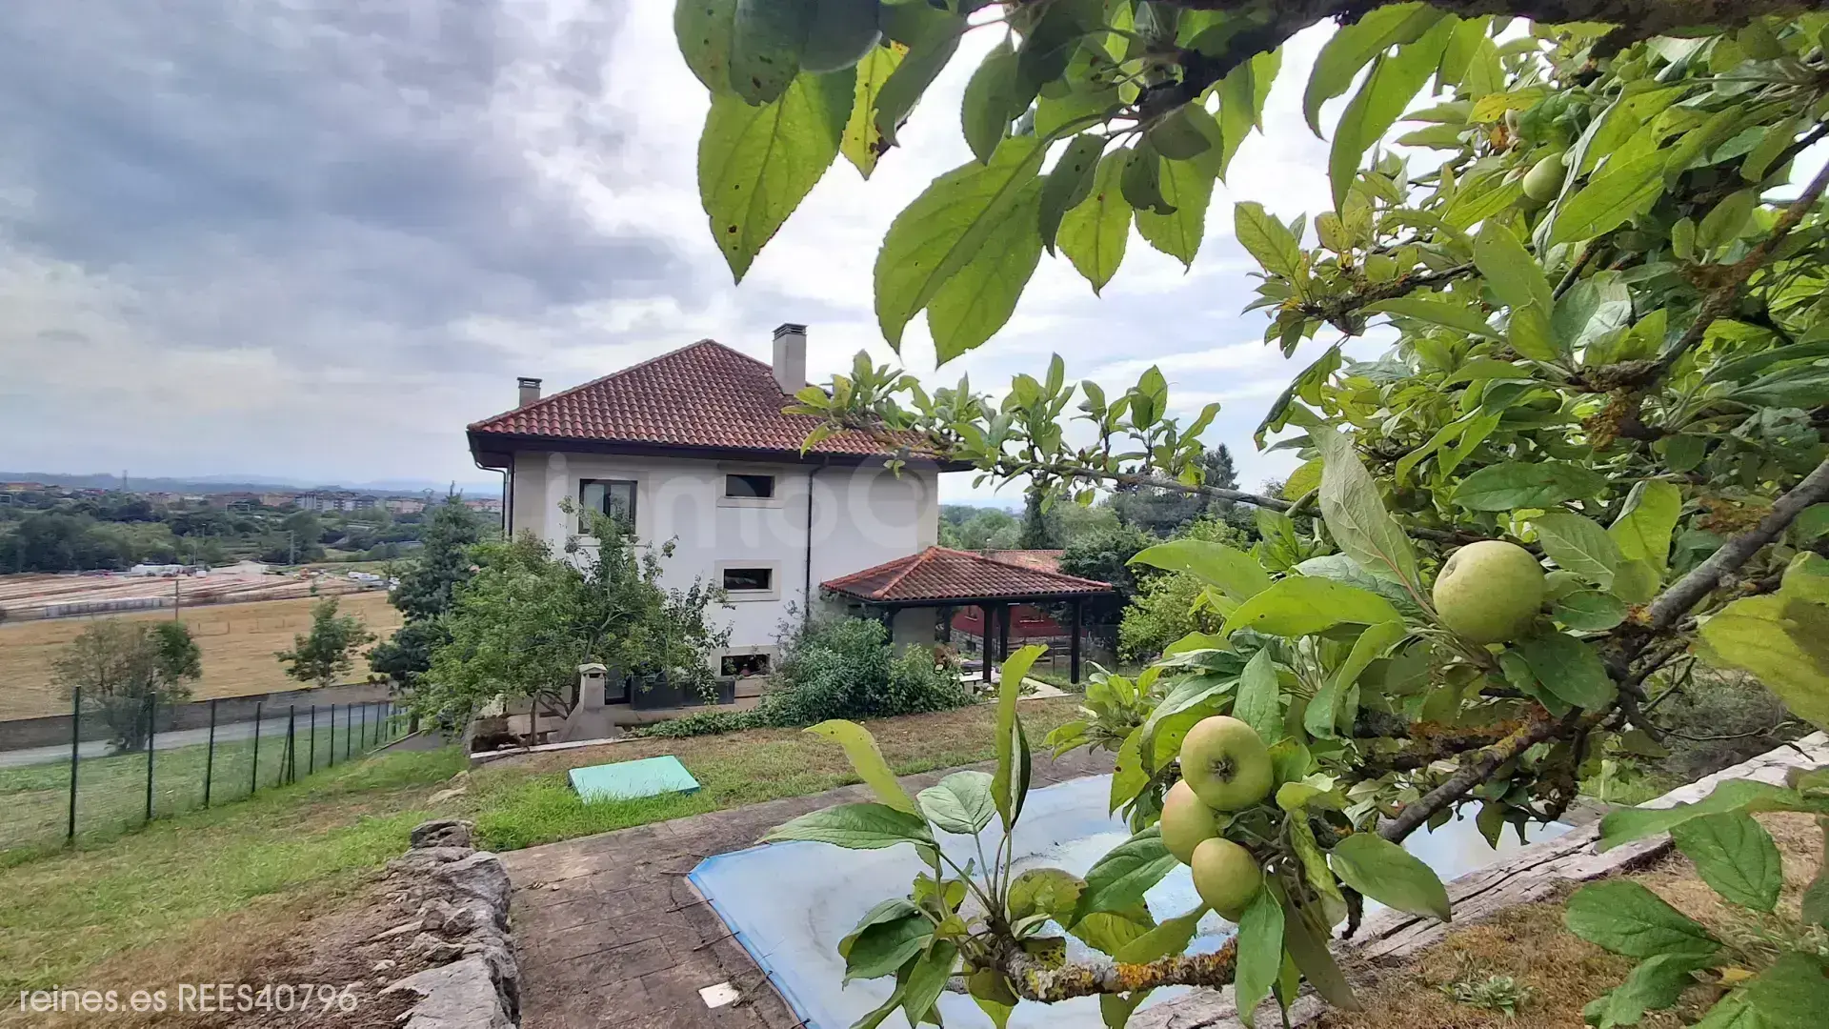
The home has 376 m² usable area, distributed over four floors, with spacious, bright, and functional spaces designed for the comfort of the whole family.
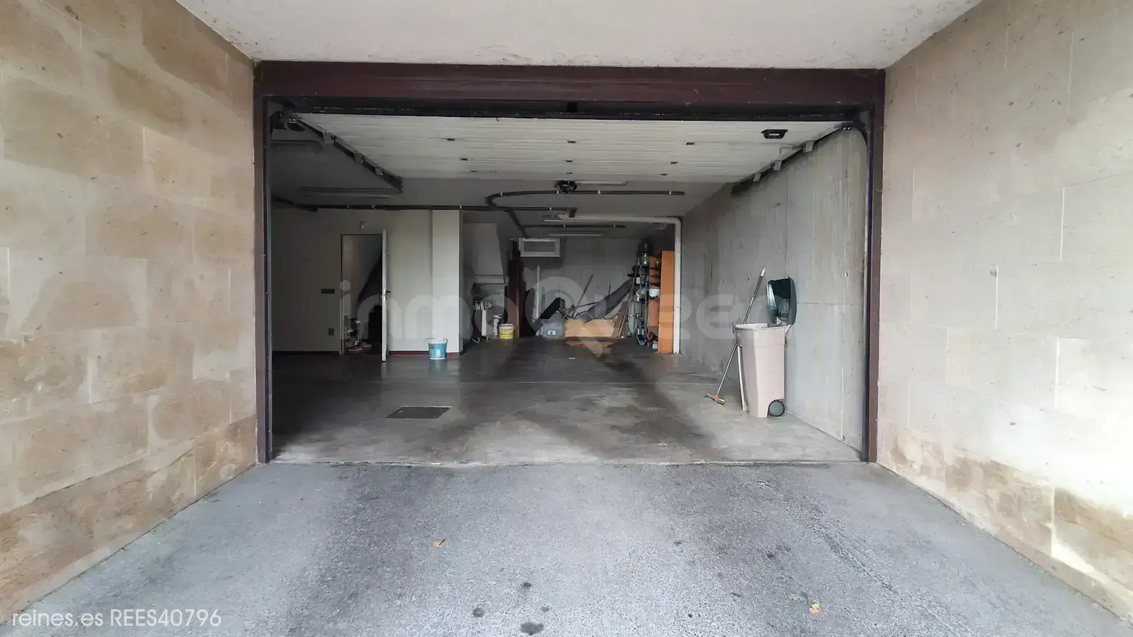
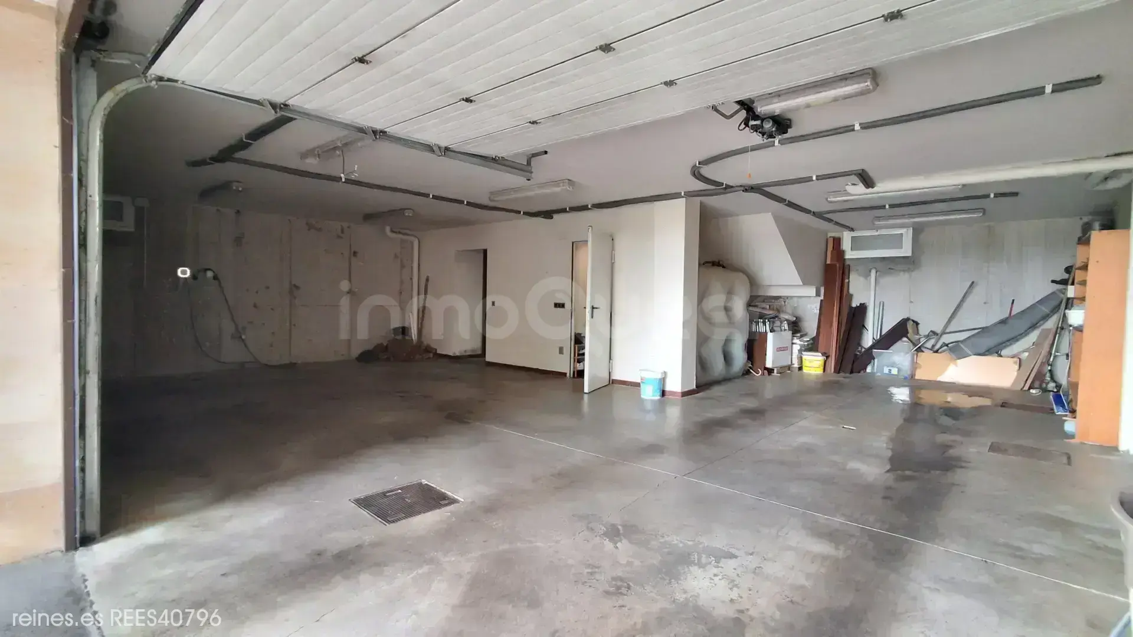
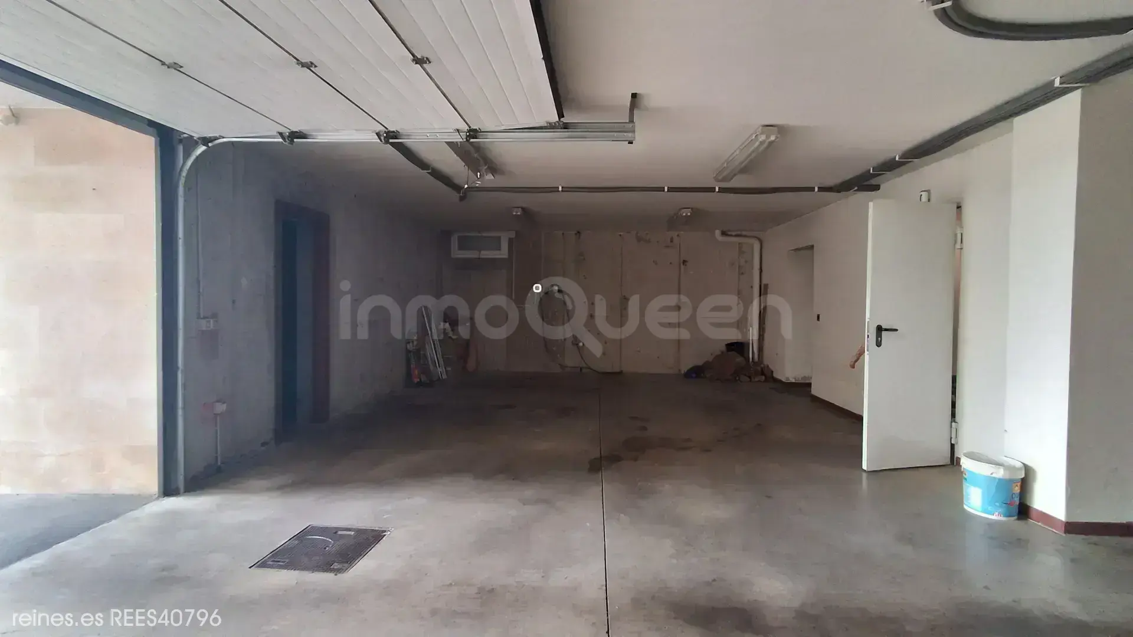
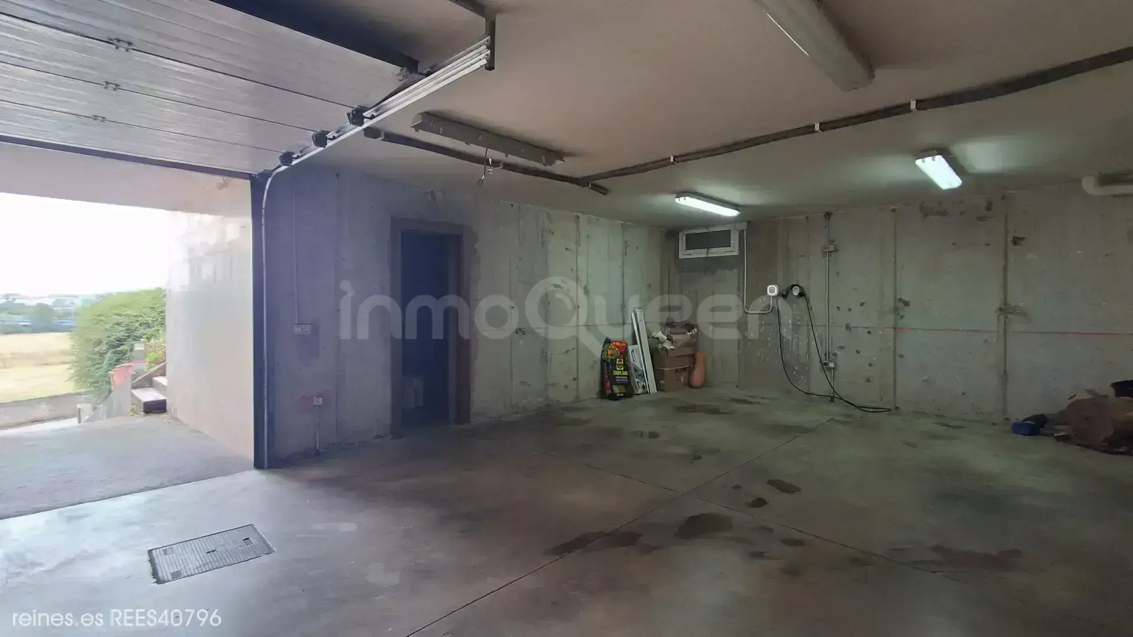
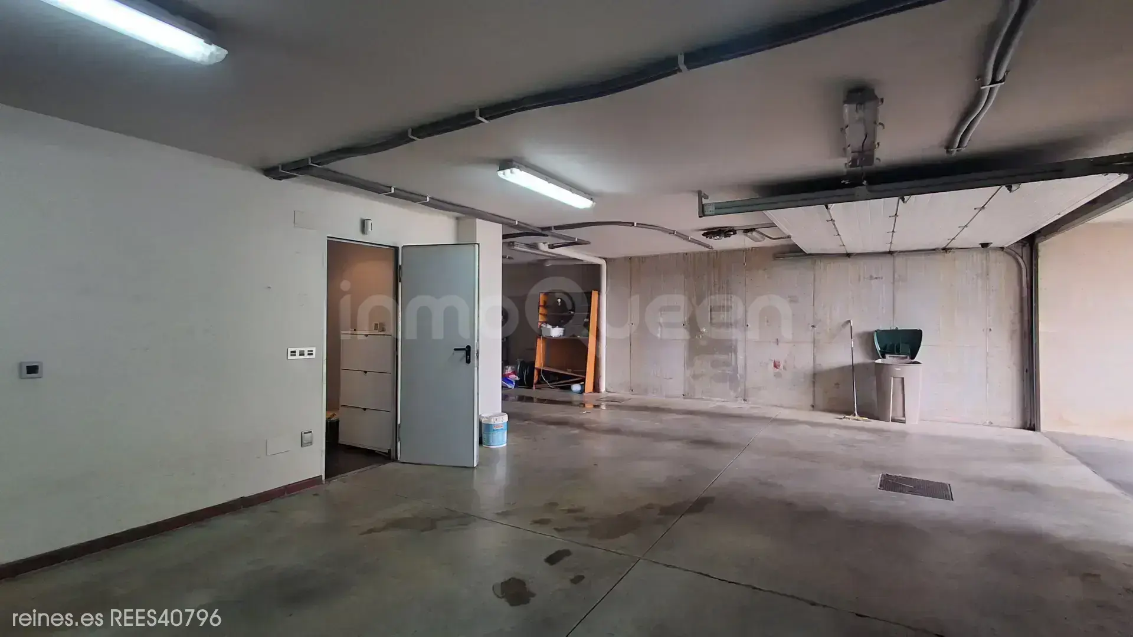
Basement floor: large garage, boiler room, a toilet and two rooms intended for storage, ideal as a storeroom, work area or additional storage.
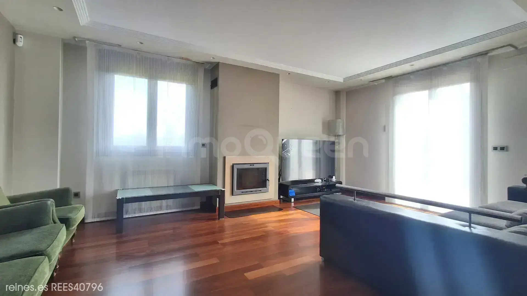
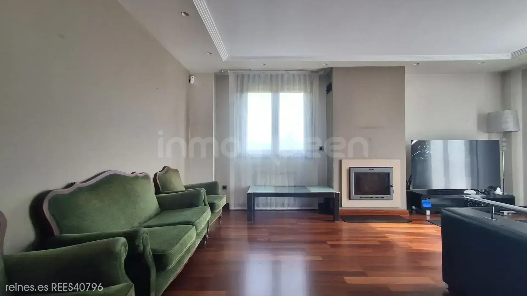
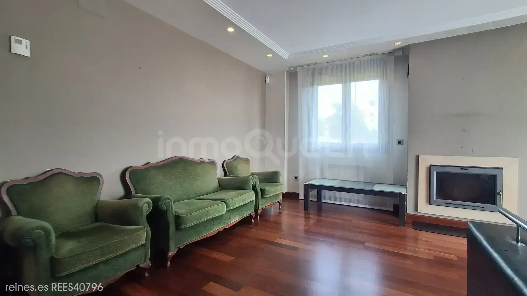
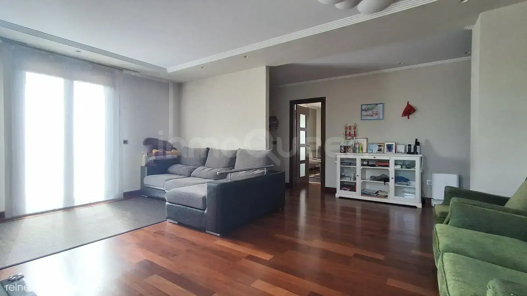
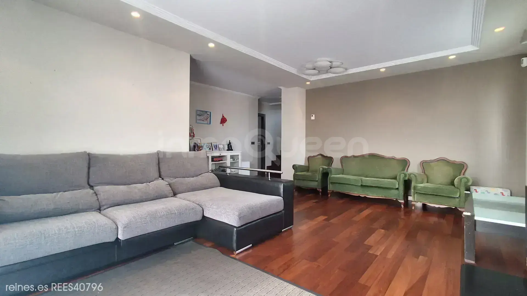
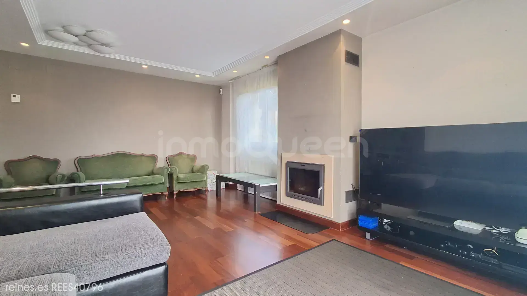
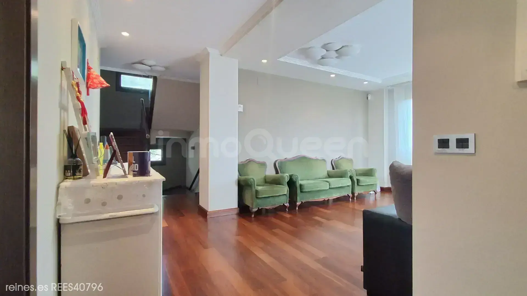
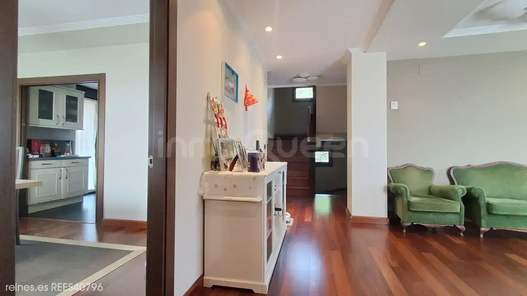
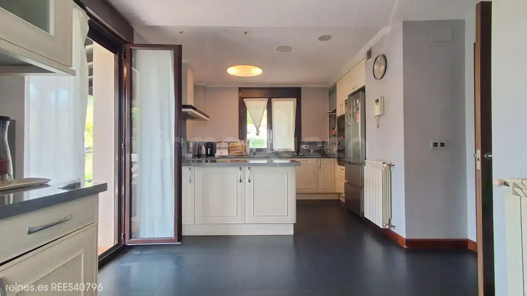
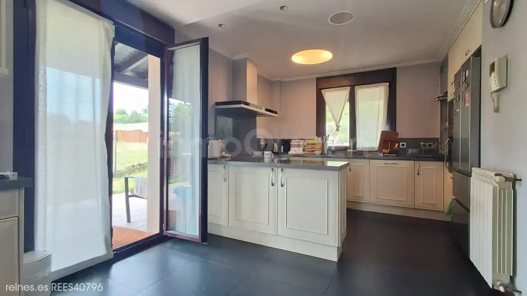
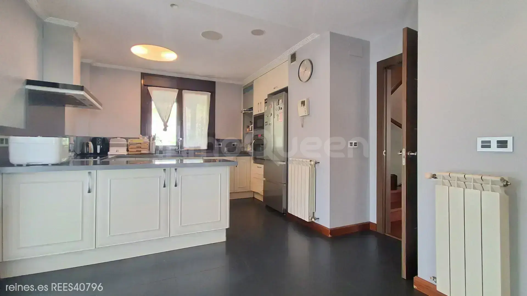
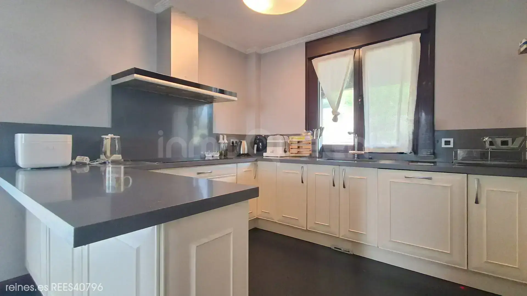
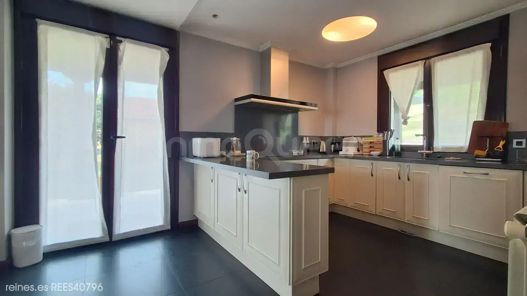
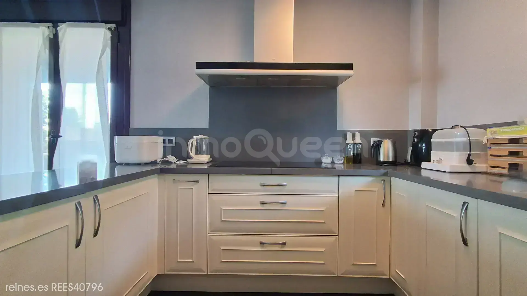
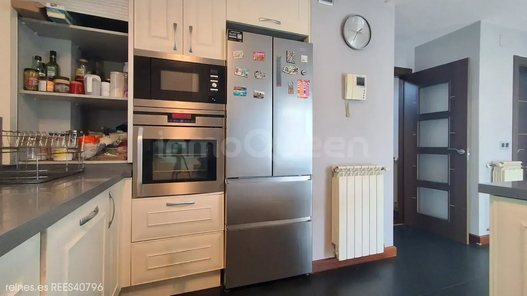
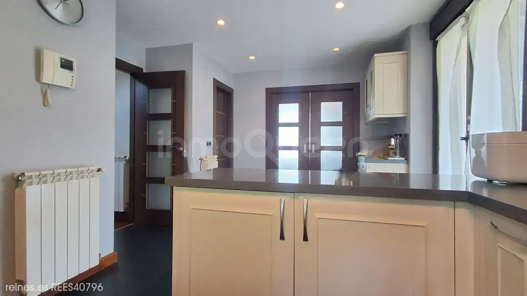
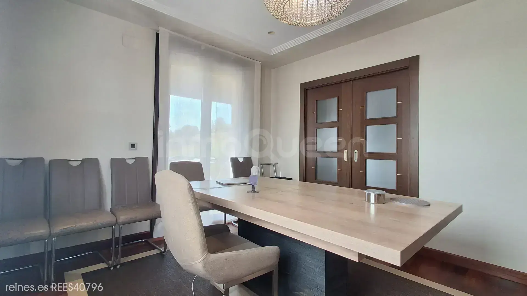
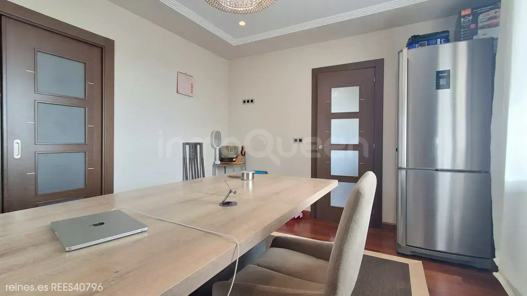
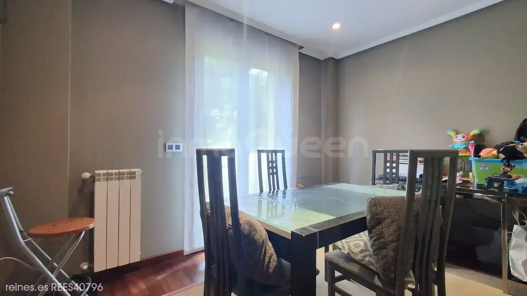
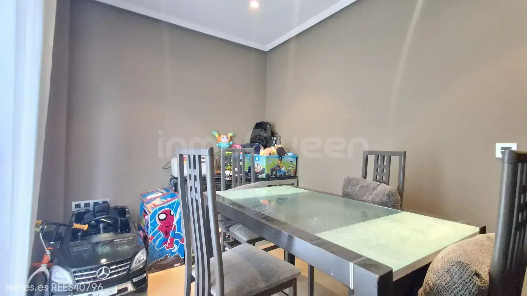
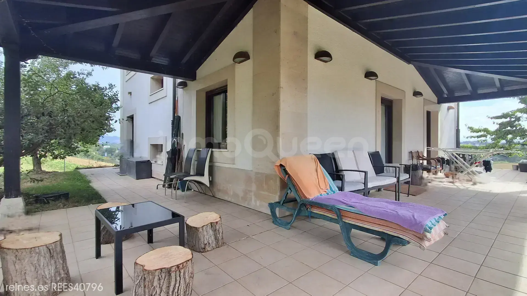
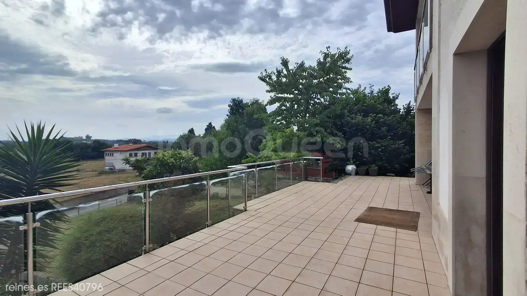
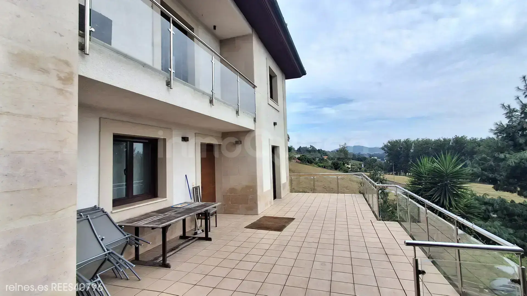
Main floor: a large living room with fireplace that becomes the heart of the home, a modern kitchen with island, pantry and direct access to the terrace, also connected to the dining room. On this floor you will also find a bedroom and a guest bathroom.
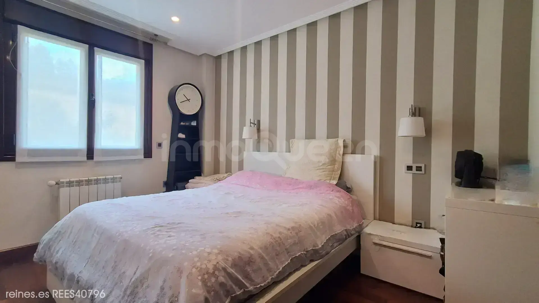
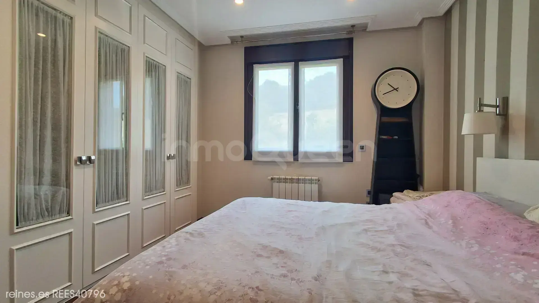
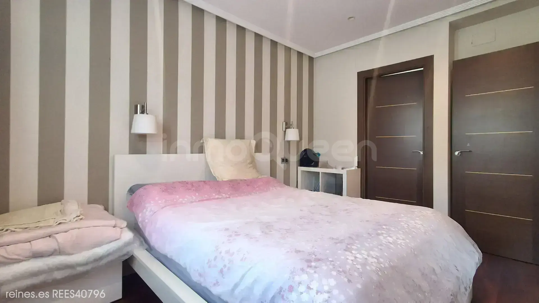
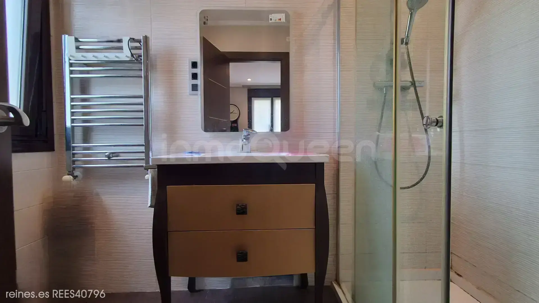
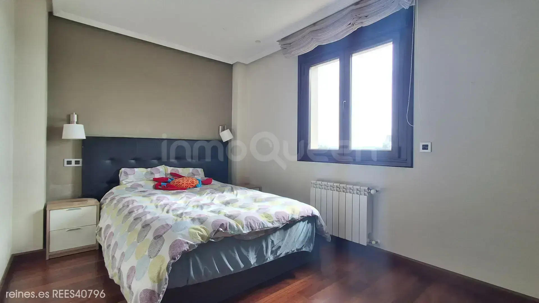
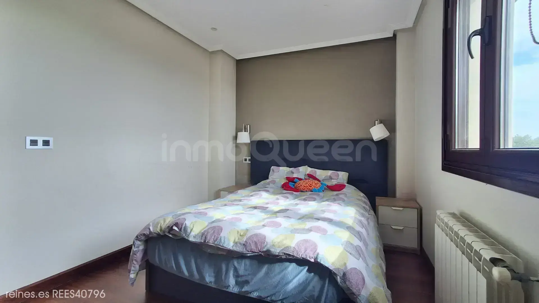
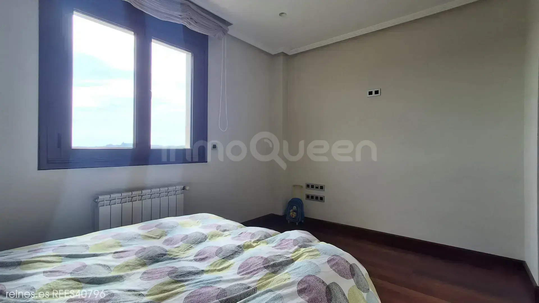
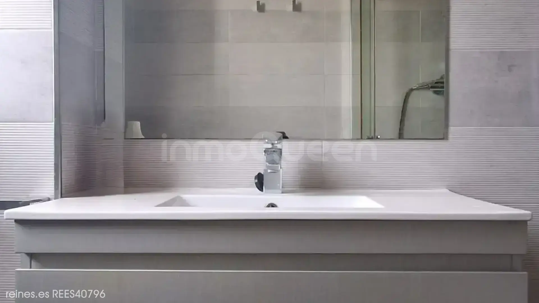
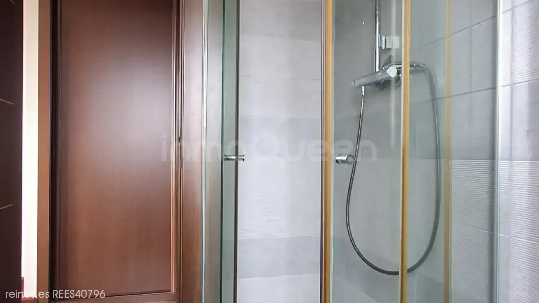
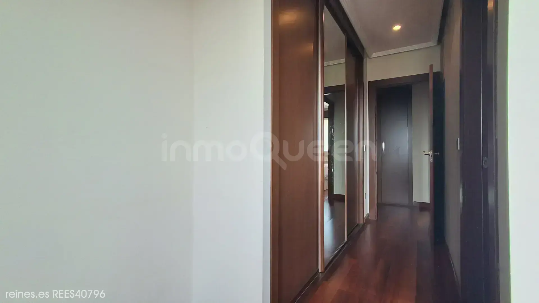
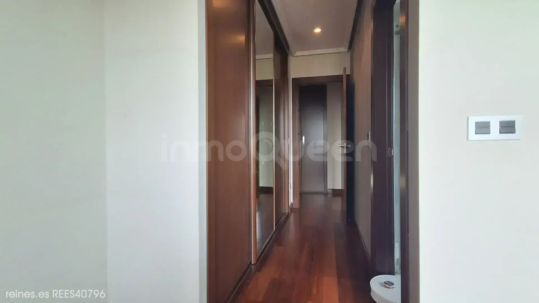
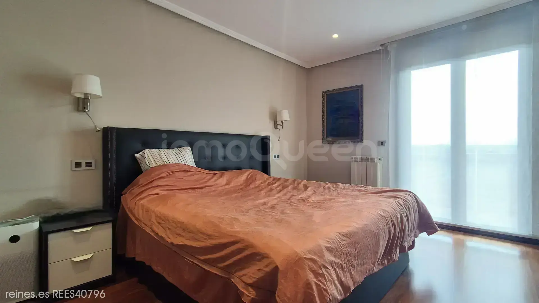
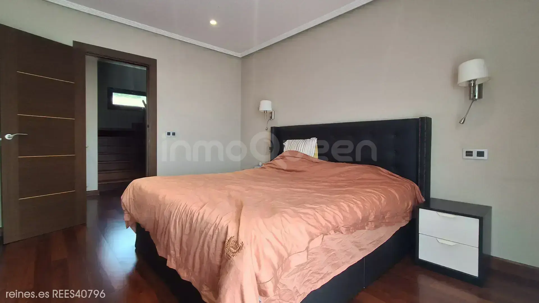
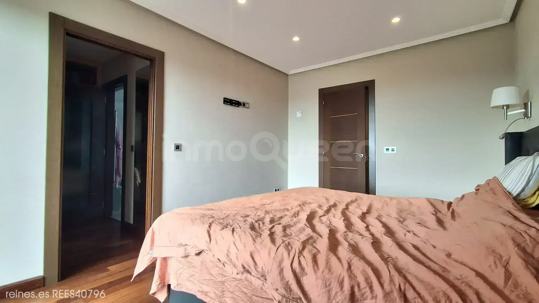
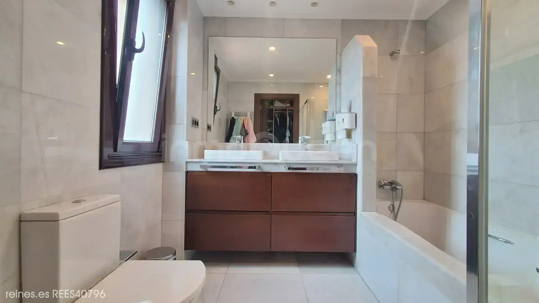
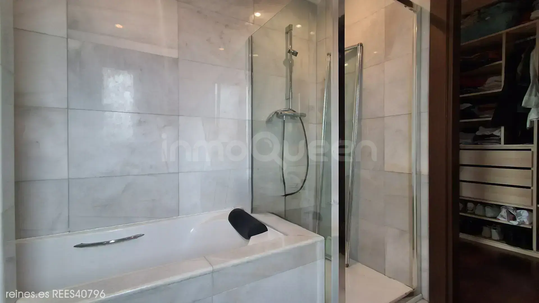
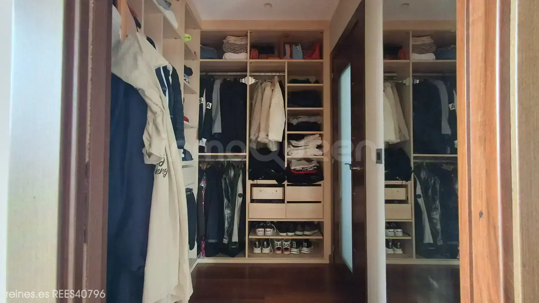
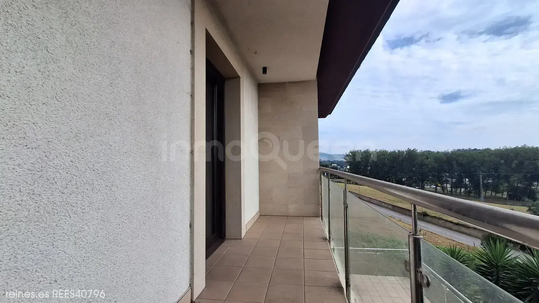
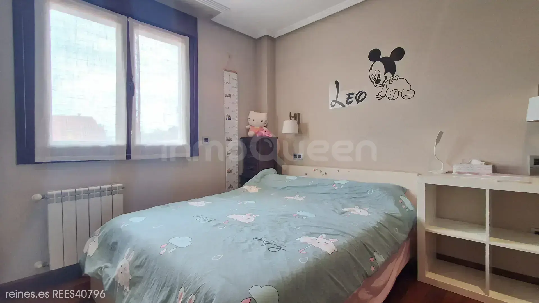
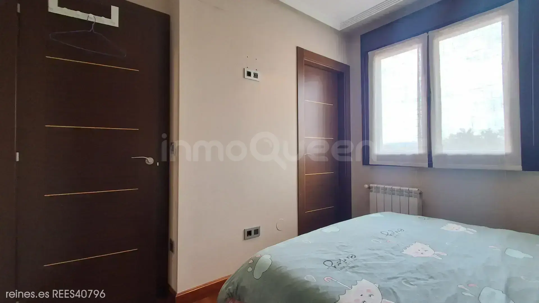
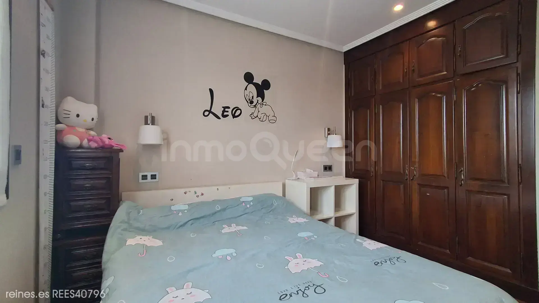
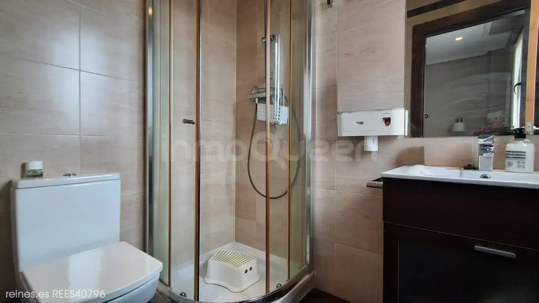
First floor: the resting area houses four large double bedrooms, all with en-suite bathrooms and built-in wardrobes, providing comfort, independence and privacy to each family member. The master bedroom has a terrace and dressing room.
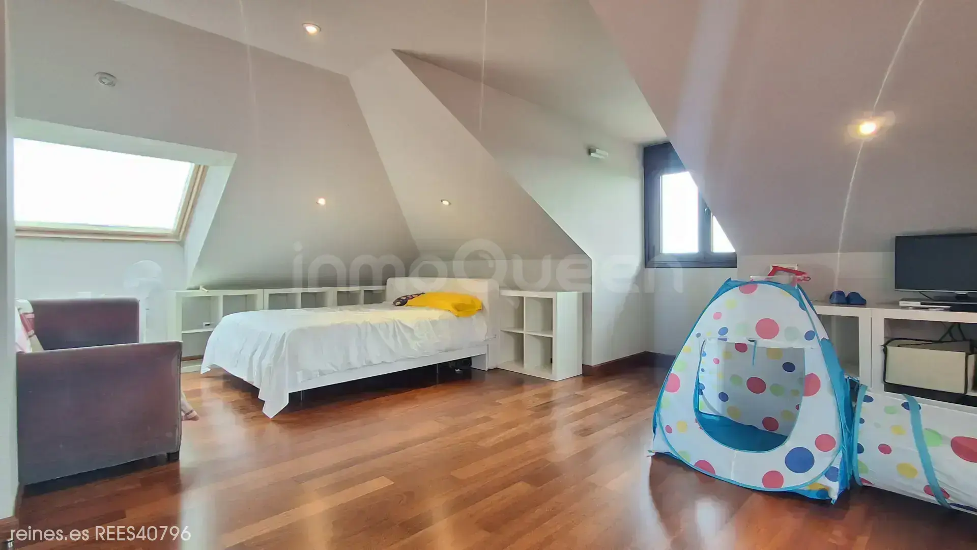
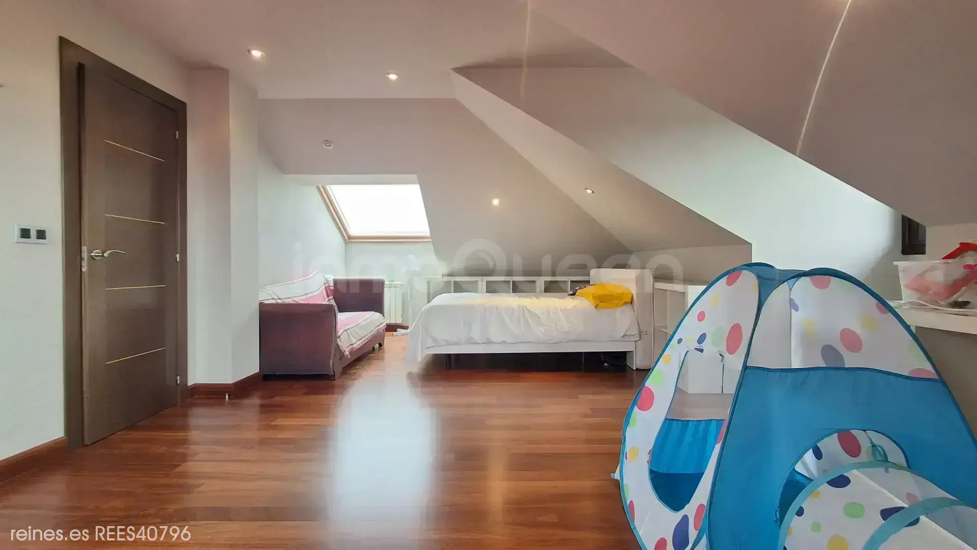
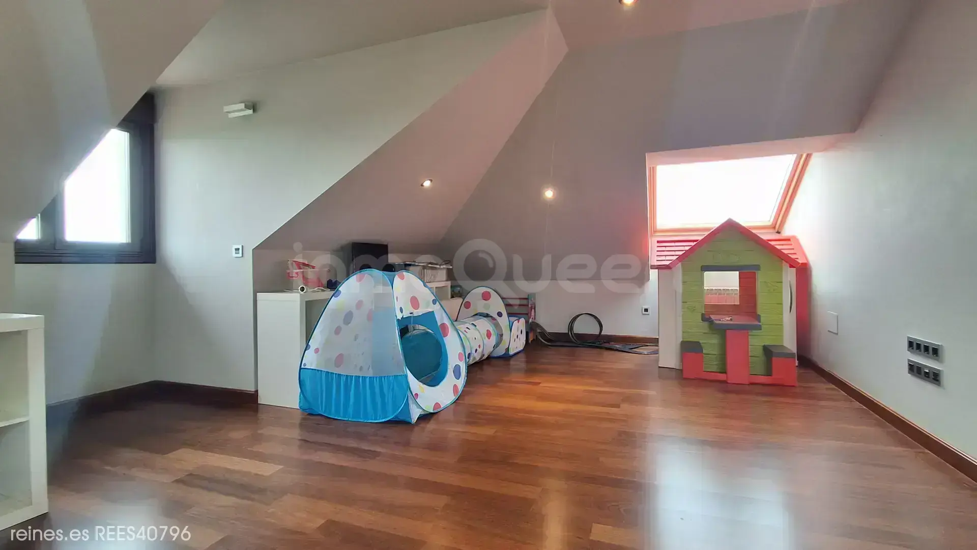
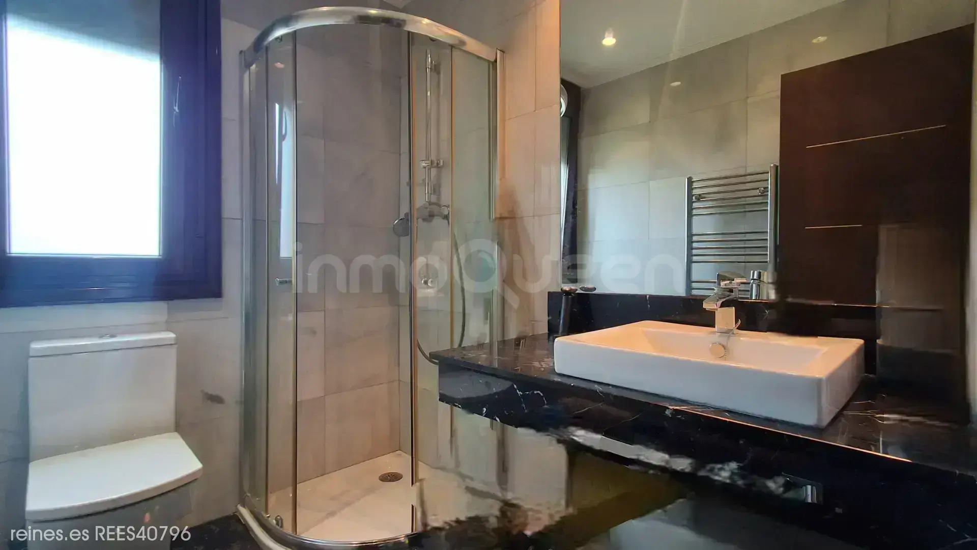
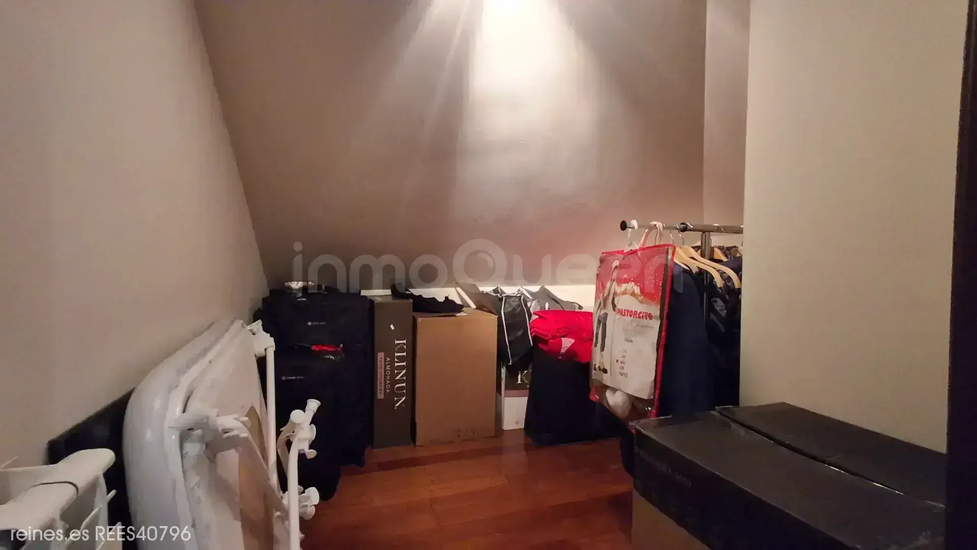
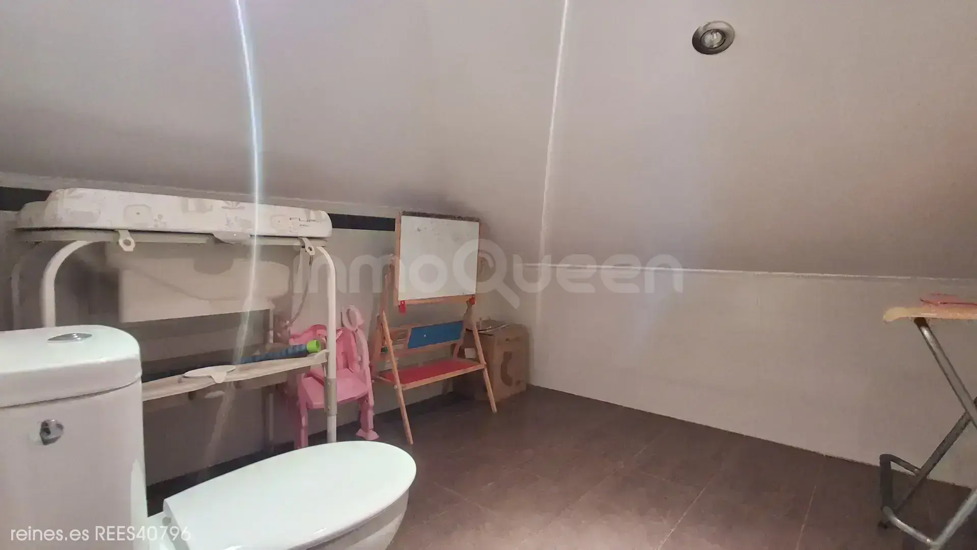
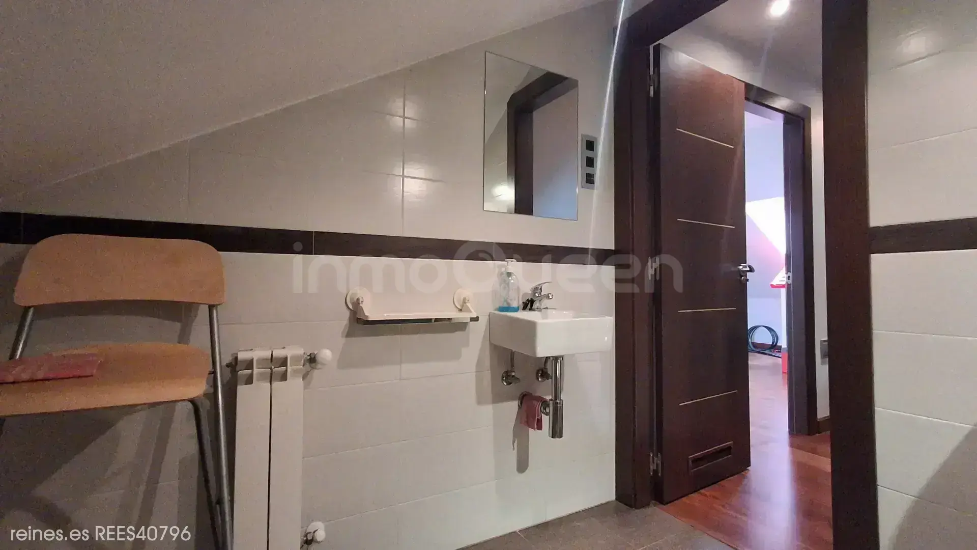
Attic: a versatile space composed of a large open room, a toilet and a storeroom, with multiple possible uses such as a leisure room, gym, studio or guest area.
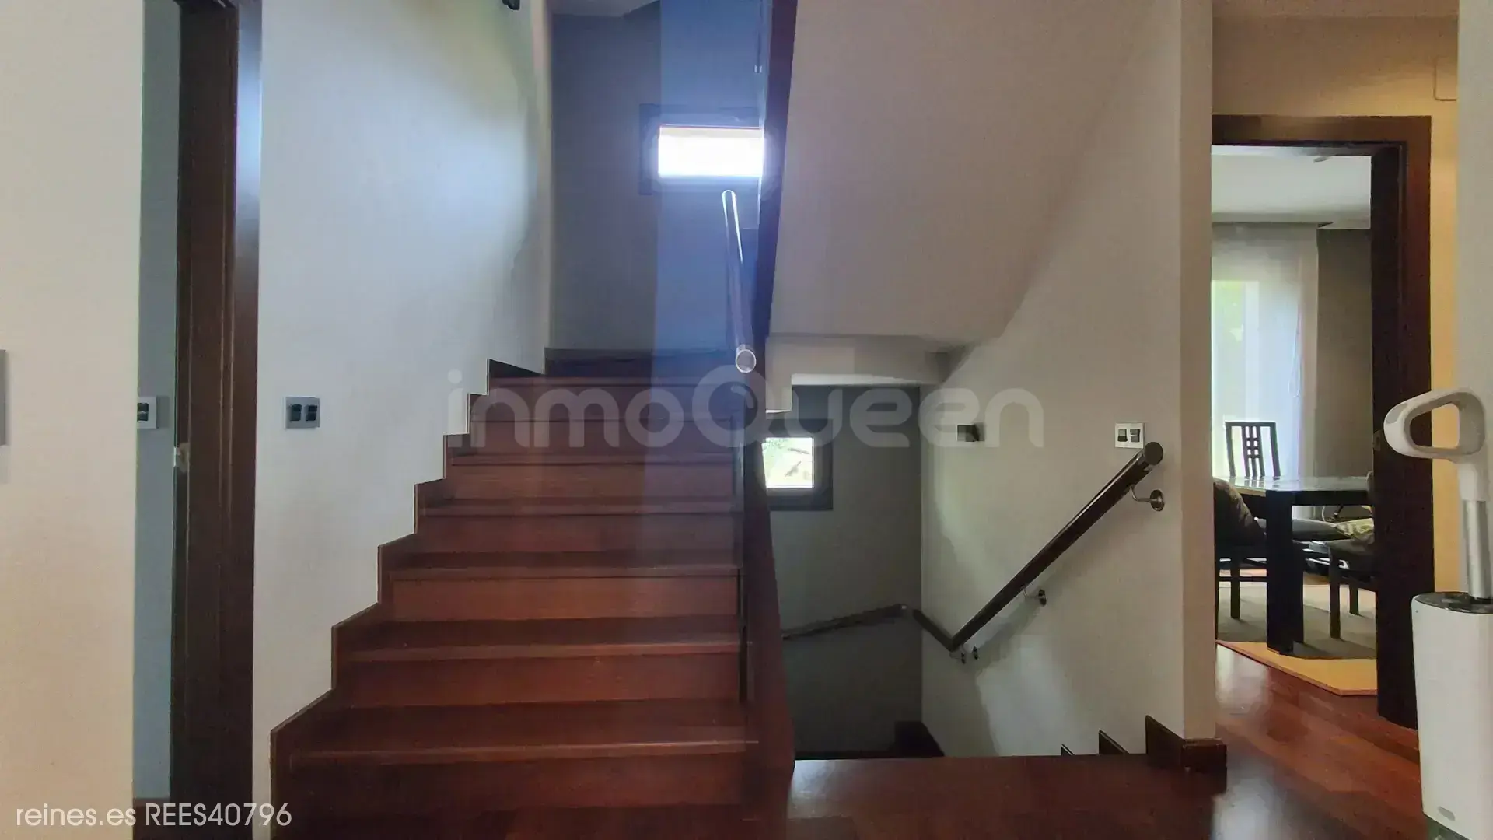
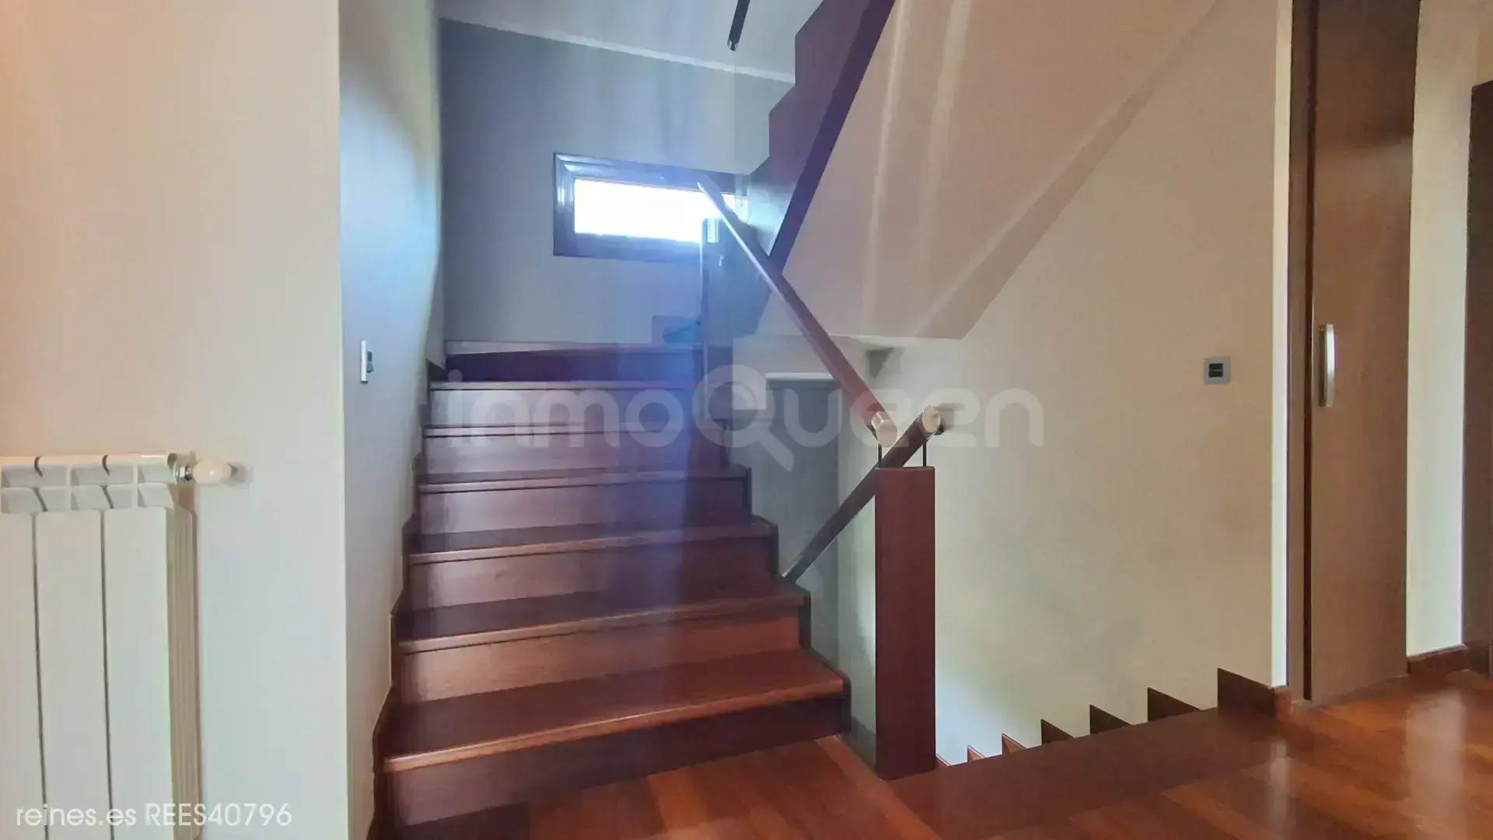
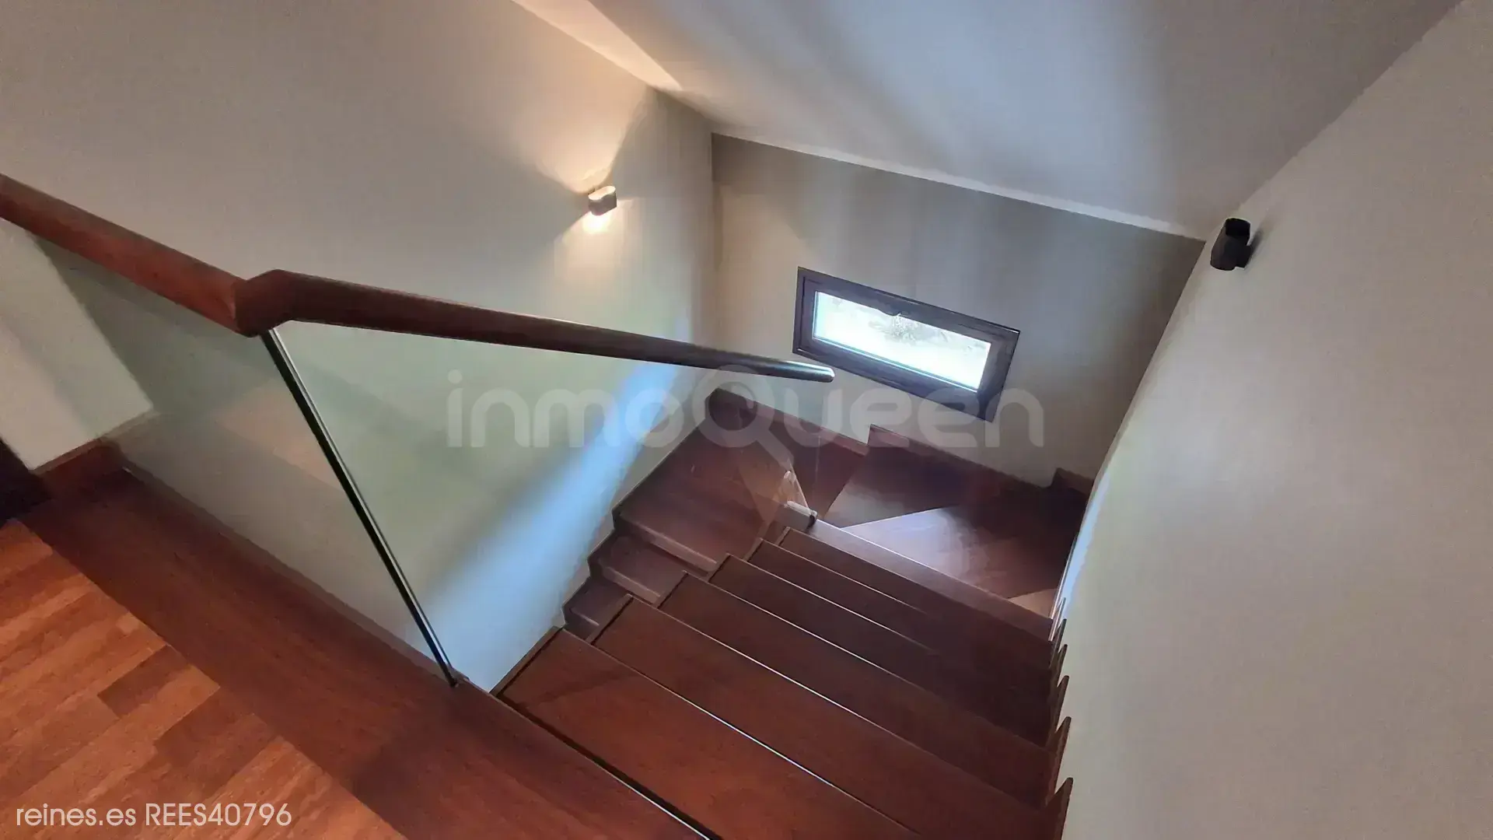
All floors are connected by an interior staircase, ensuring a practical and functional layout.
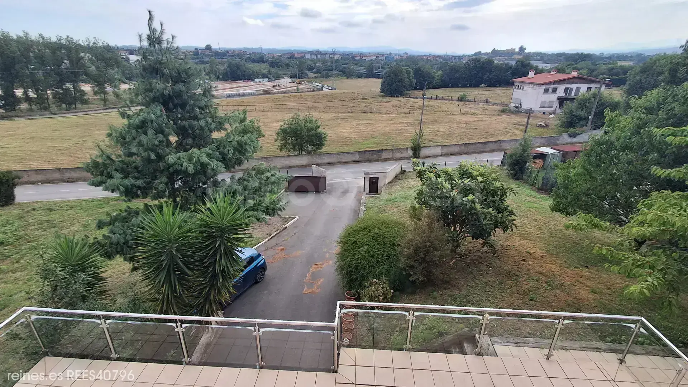
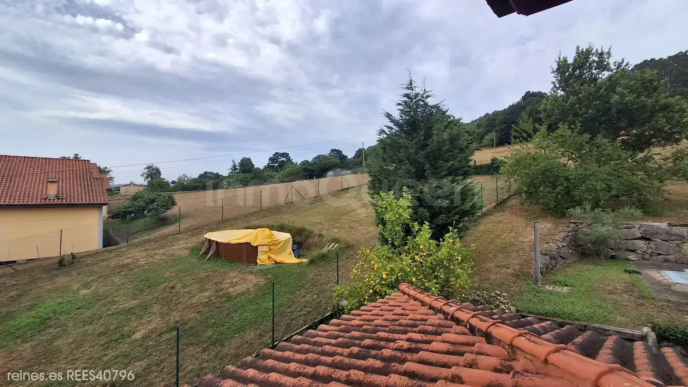
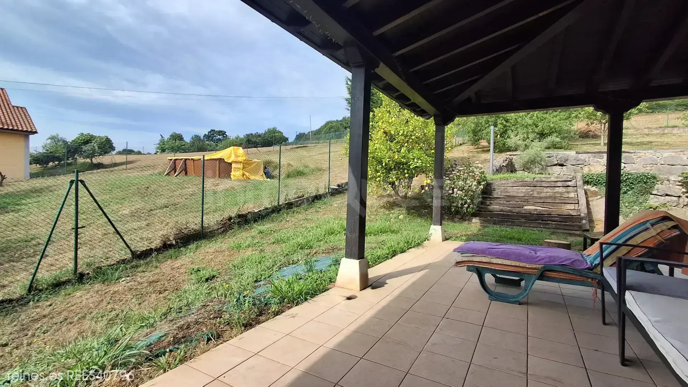
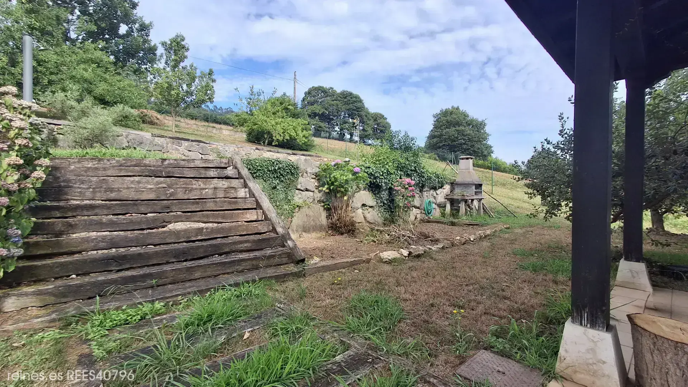
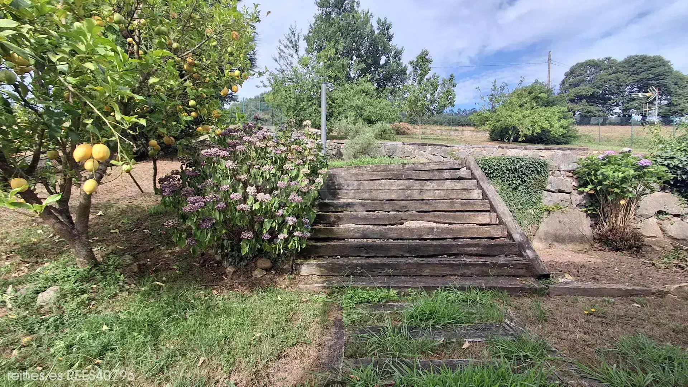
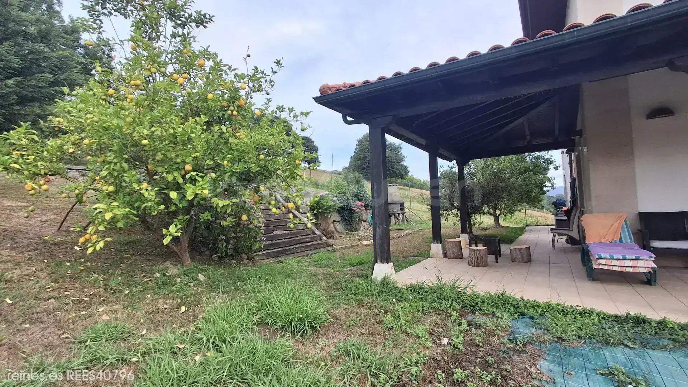
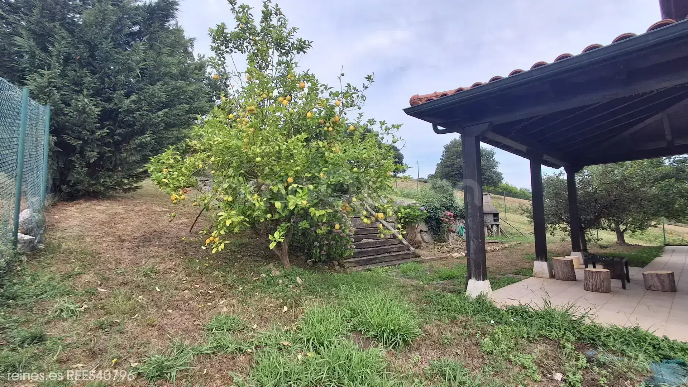
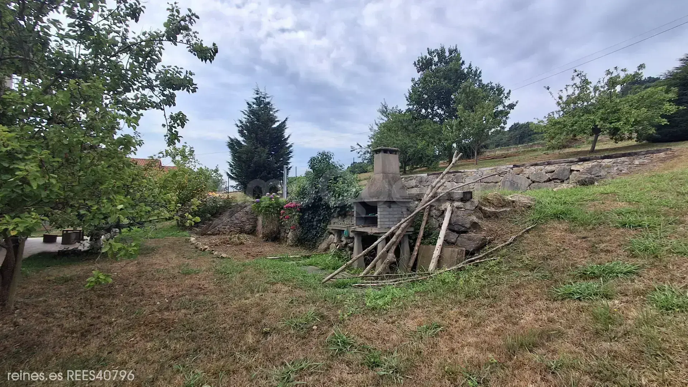
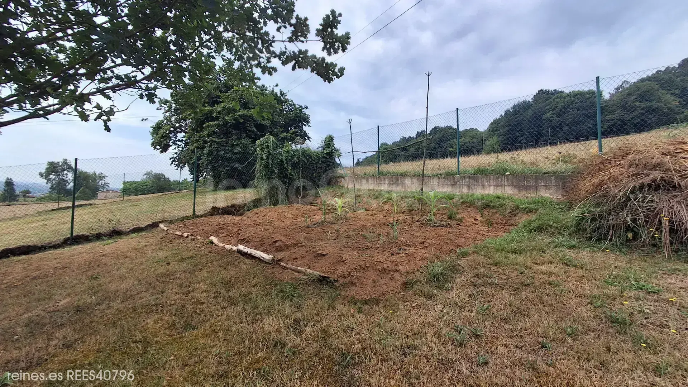
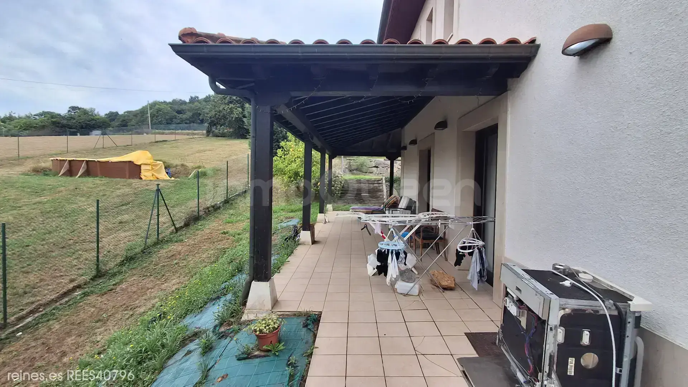
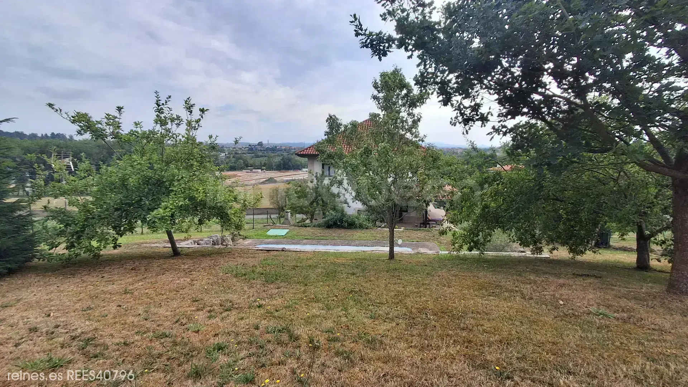
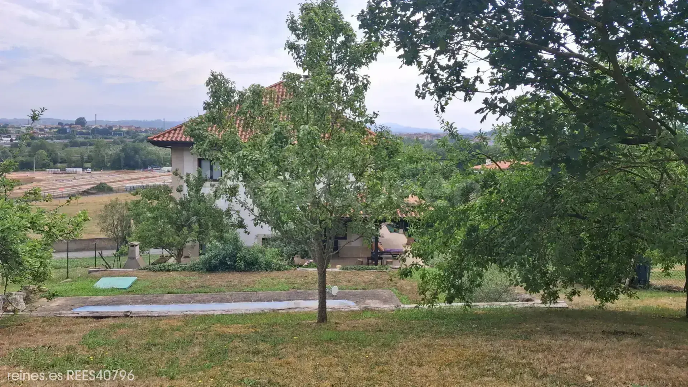
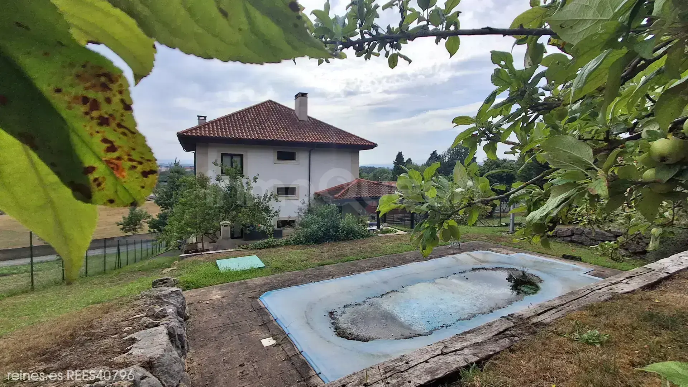
Outside, the home has a well-maintained private plot where you can enjoy the outdoors all year round. The garden has a barbecue area, fruit trees, orchard and a prefabricated polyester pool measuring 8.50 x 3.80 meters, with an approximate surface of 32.30 m², ideal for enjoying summer with family and friends.
Request more information or book your visit. We will be happy to accompany you to discover all that this home can offer you.
Location
Characteristics
Additional Information
Other characteristics
Connections
Distances
Communications
Nearby services

Energy Certificate
Similar Properties
Asturias
Detached Villa for Sale in Parres - REES40003
Asturias
Detached Villa for Sale in Peñamellera Alta - REES40654
Asturias
Detached Villa for Sale in Oviedo - REES40219
Asturias
Detached Villa for Sale in Llanes - REES40689

Reines Lugones, Asturias.
Avenida de Oviedo 45 , 33420, Lugones, Asturias

Similar Properties
Asturias
Detached Villa for Sale in Parres - REES40003
Asturias
Detached Villa for Sale in Peñamellera Alta - REES40654
Asturias
Detached Villa for Sale in Oviedo - REES40219
Asturias