Plans and documents
Detached Villa for Sale in Peñamellera Alta - REES40400
Peñamellera Alta, Asturias, España
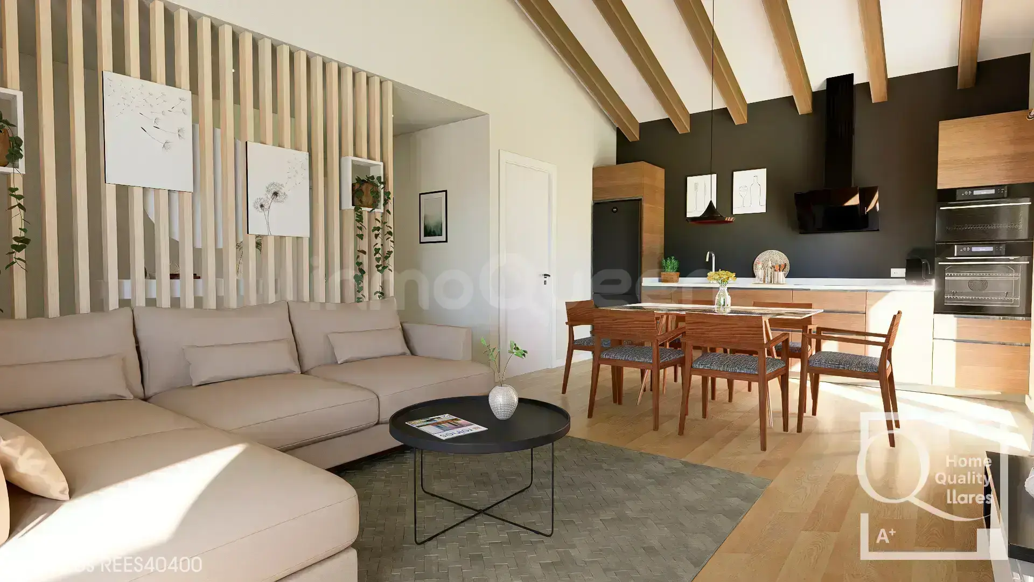
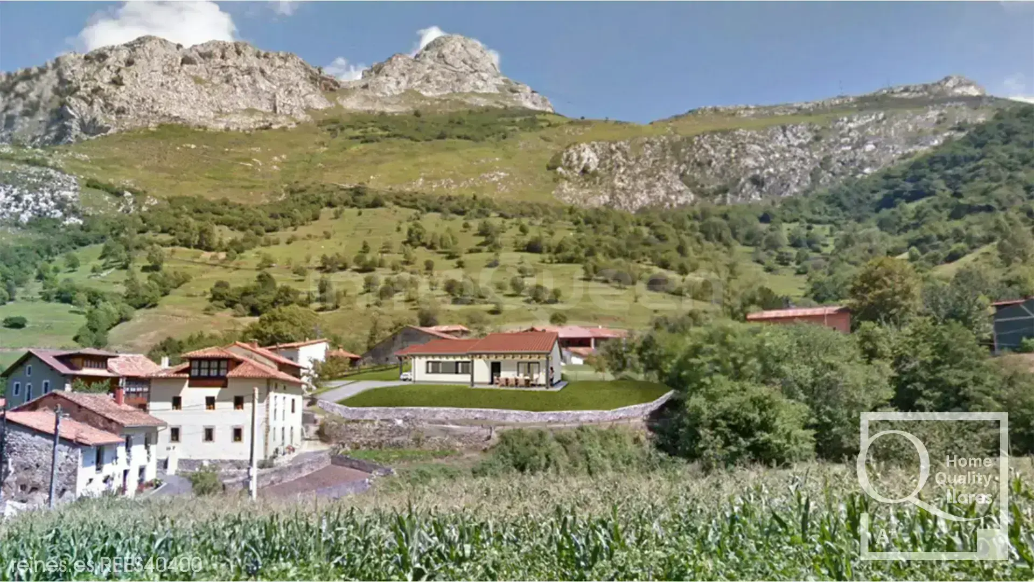
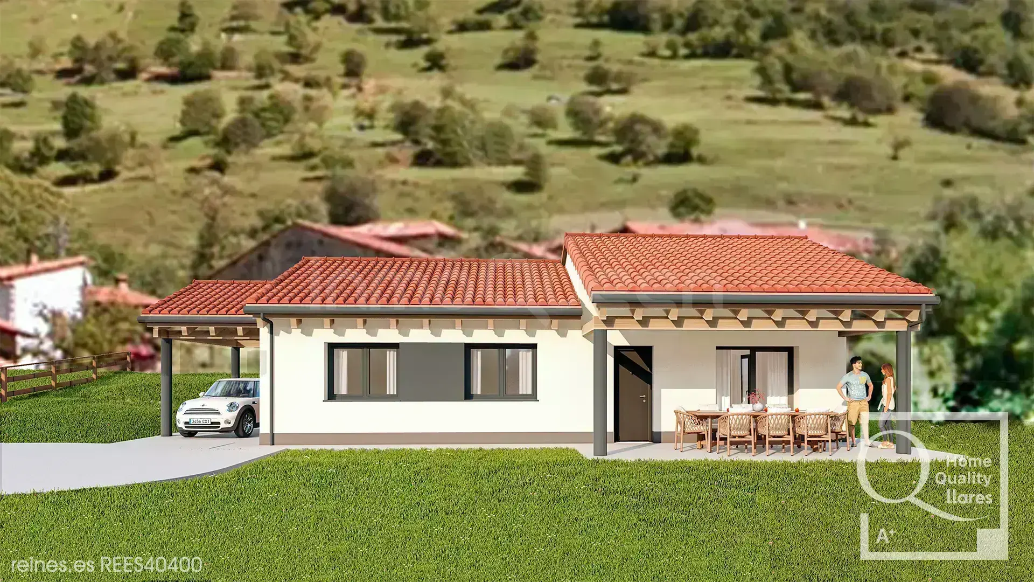
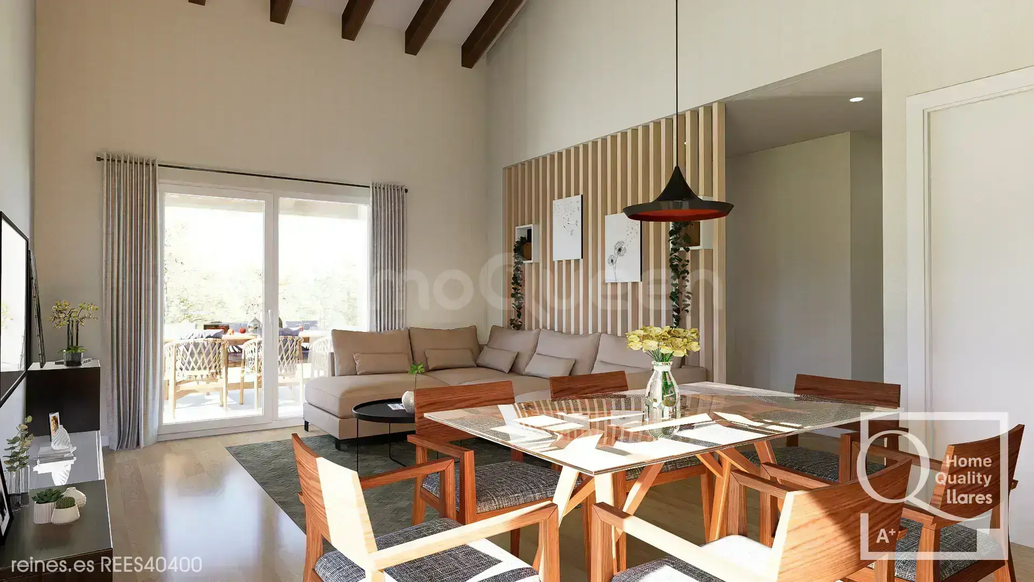
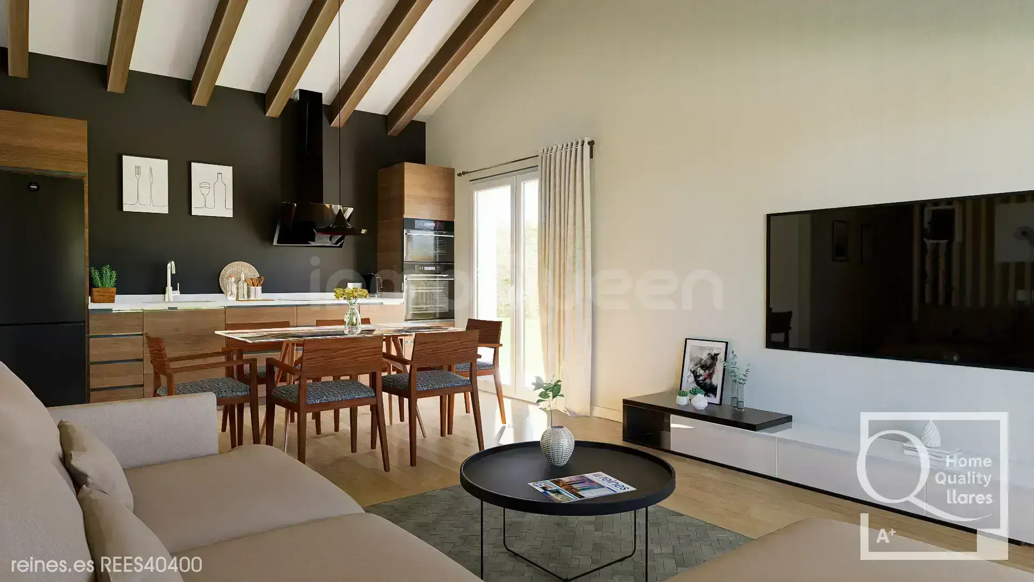
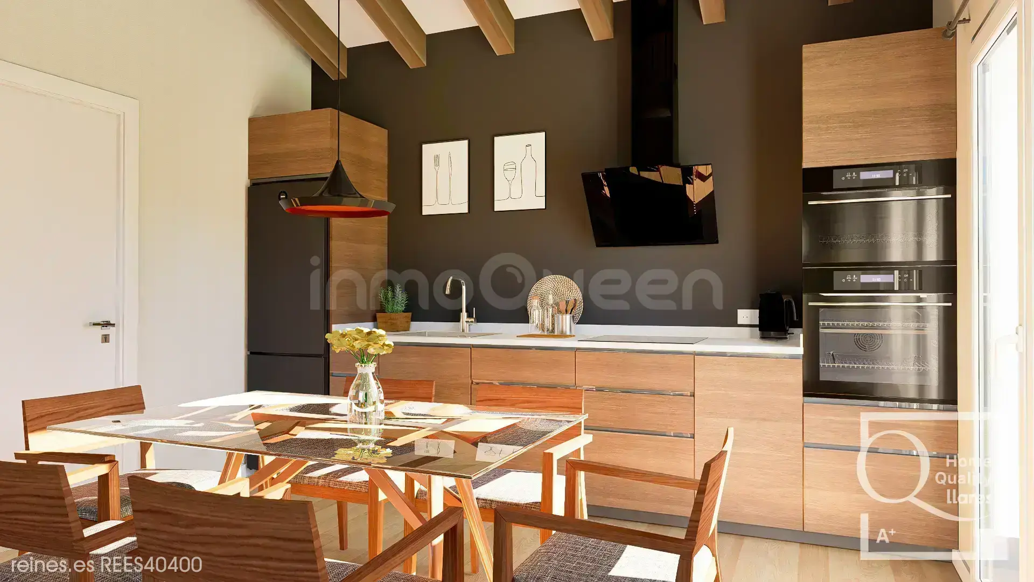
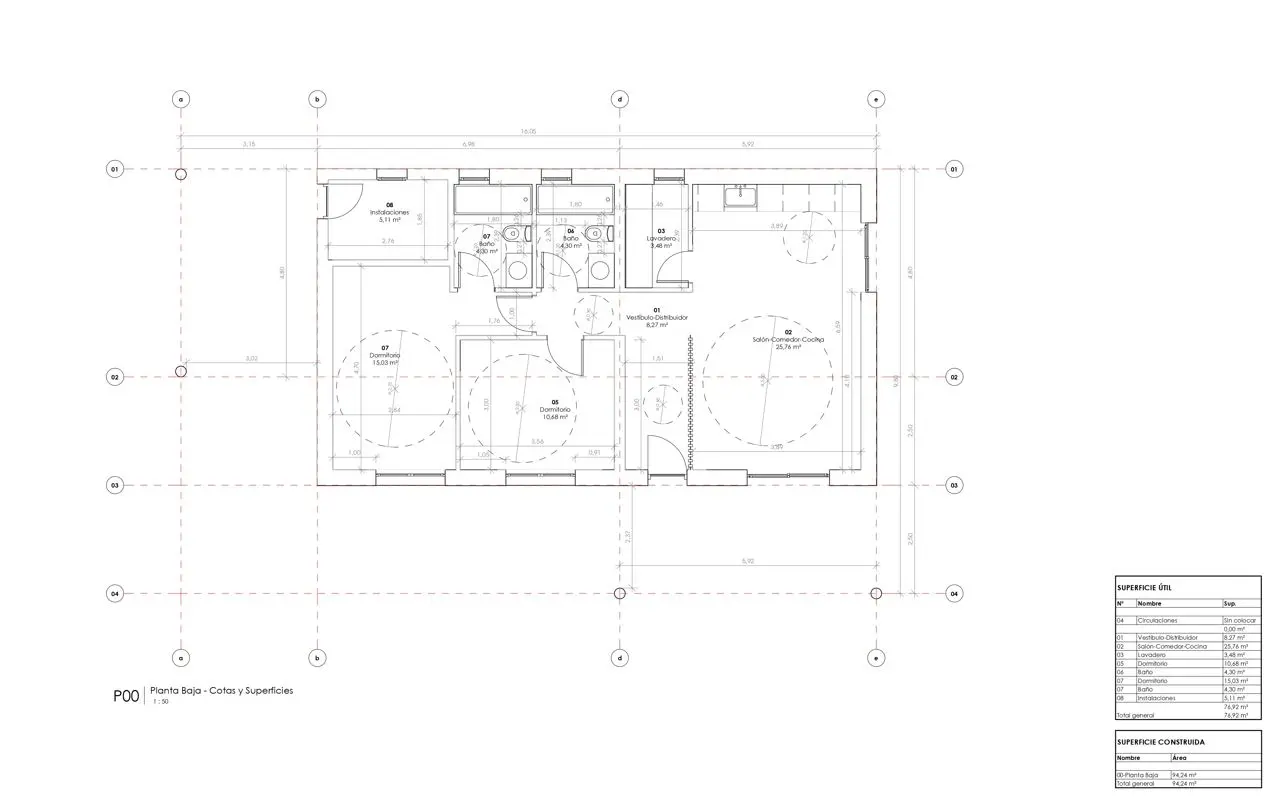
EXCLUSIVE BRAND NEW CHALET with large plot and great panoramic views in Peñamellera Alta. Equipped with two bedrooms, living/dining room, open kitchen...In a safe and quiet environment.
Description
 94 m²
94 m²
 2
2
 2
2
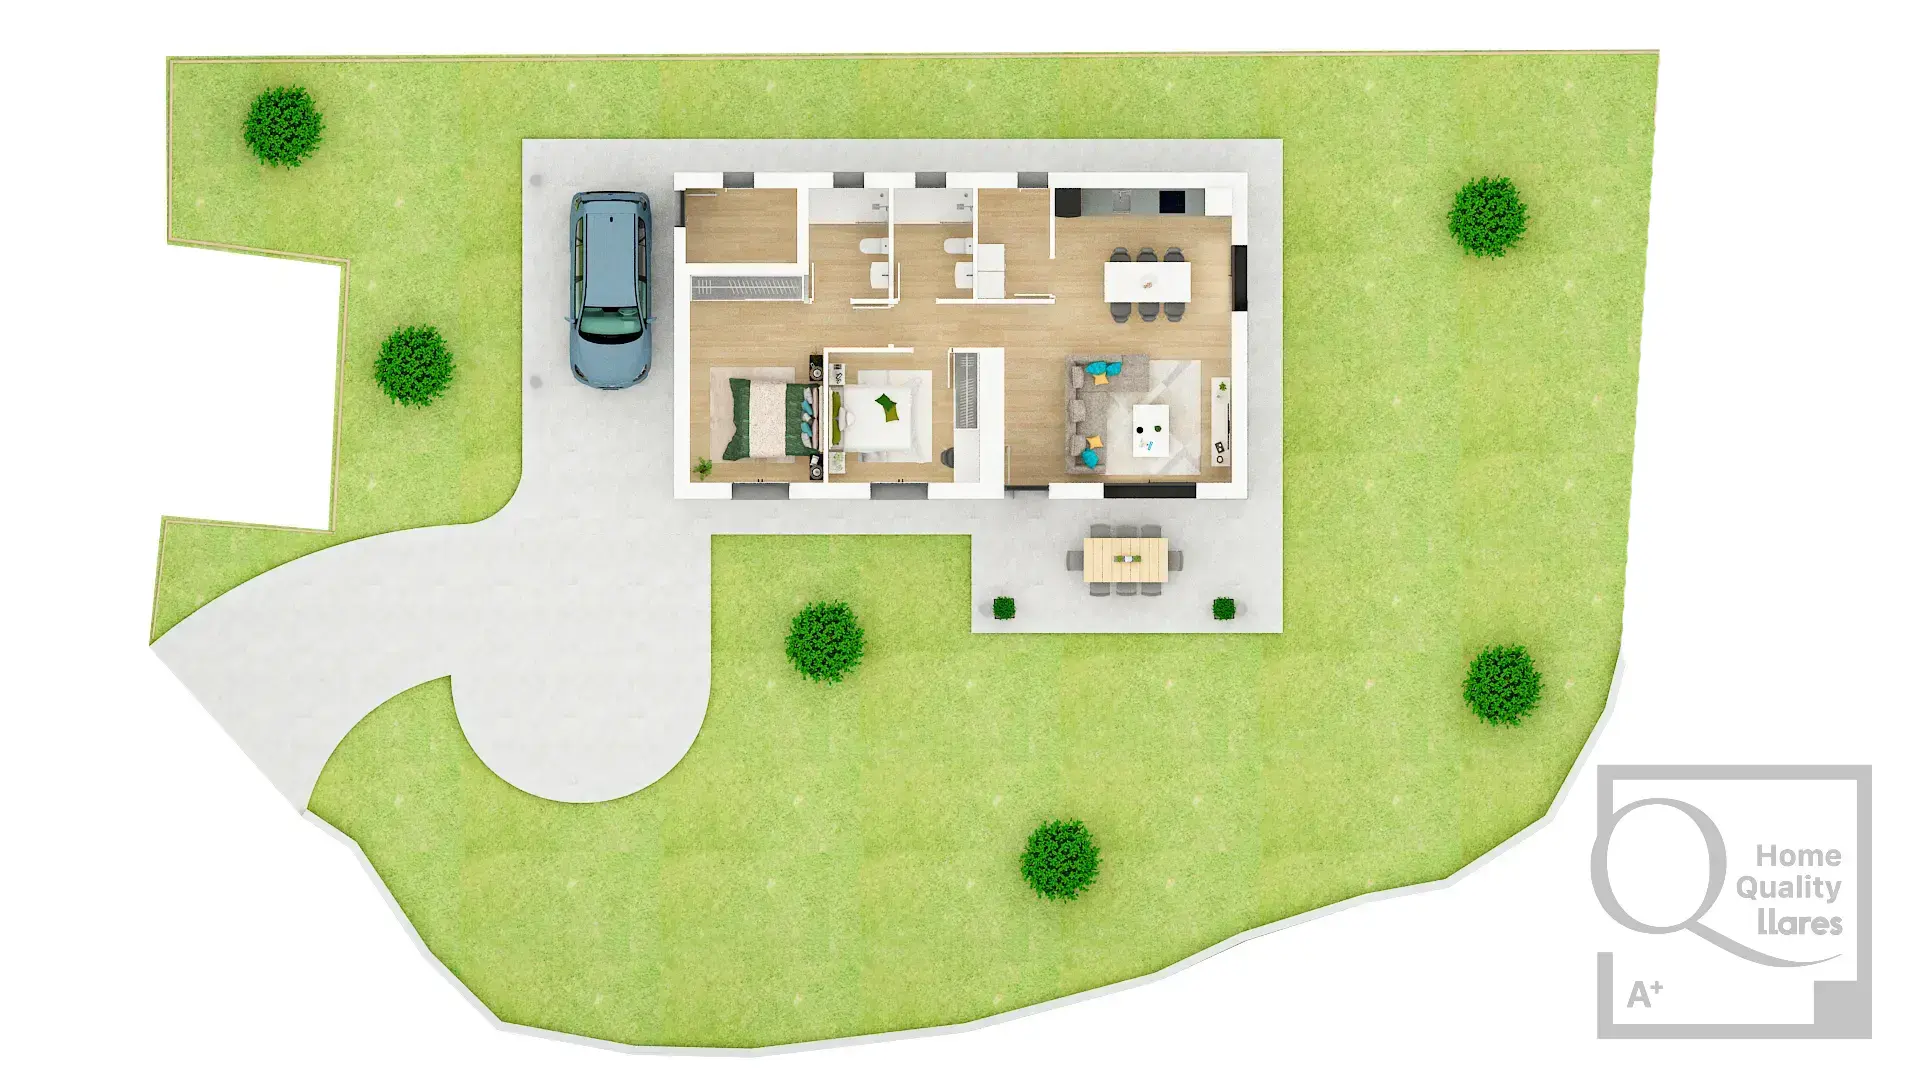
 660 m²
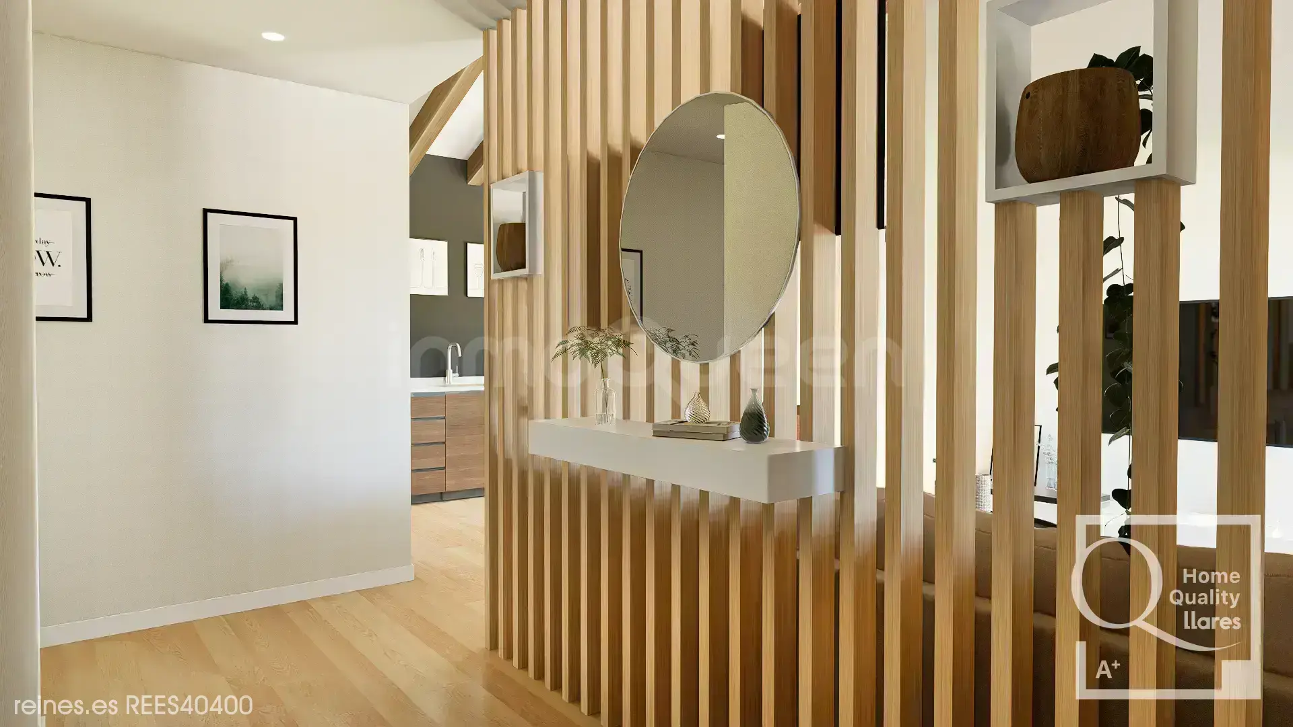
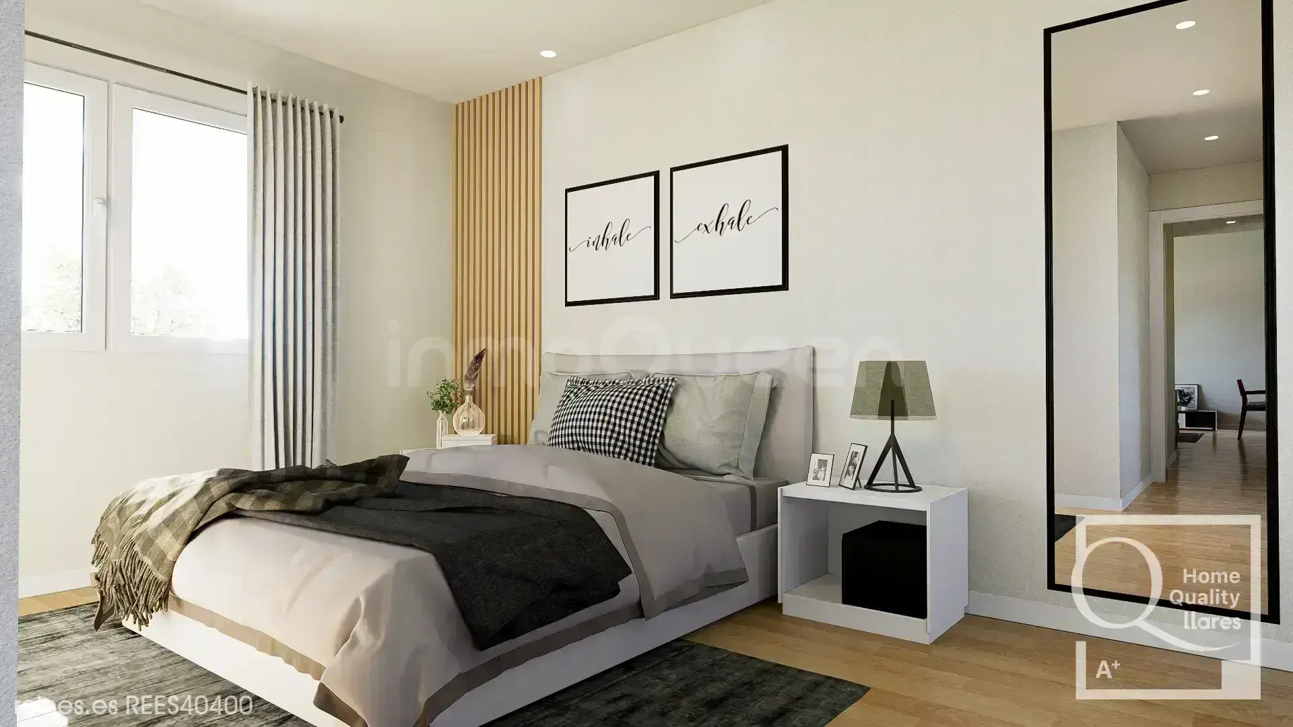
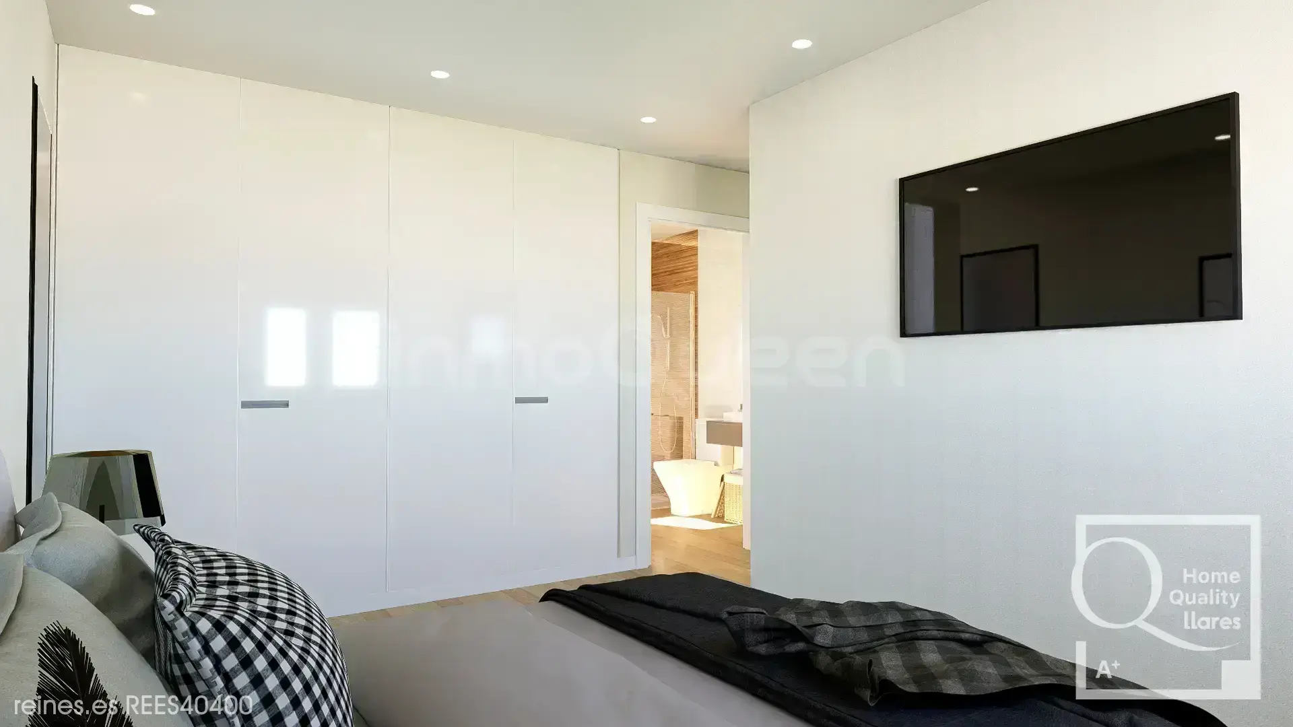
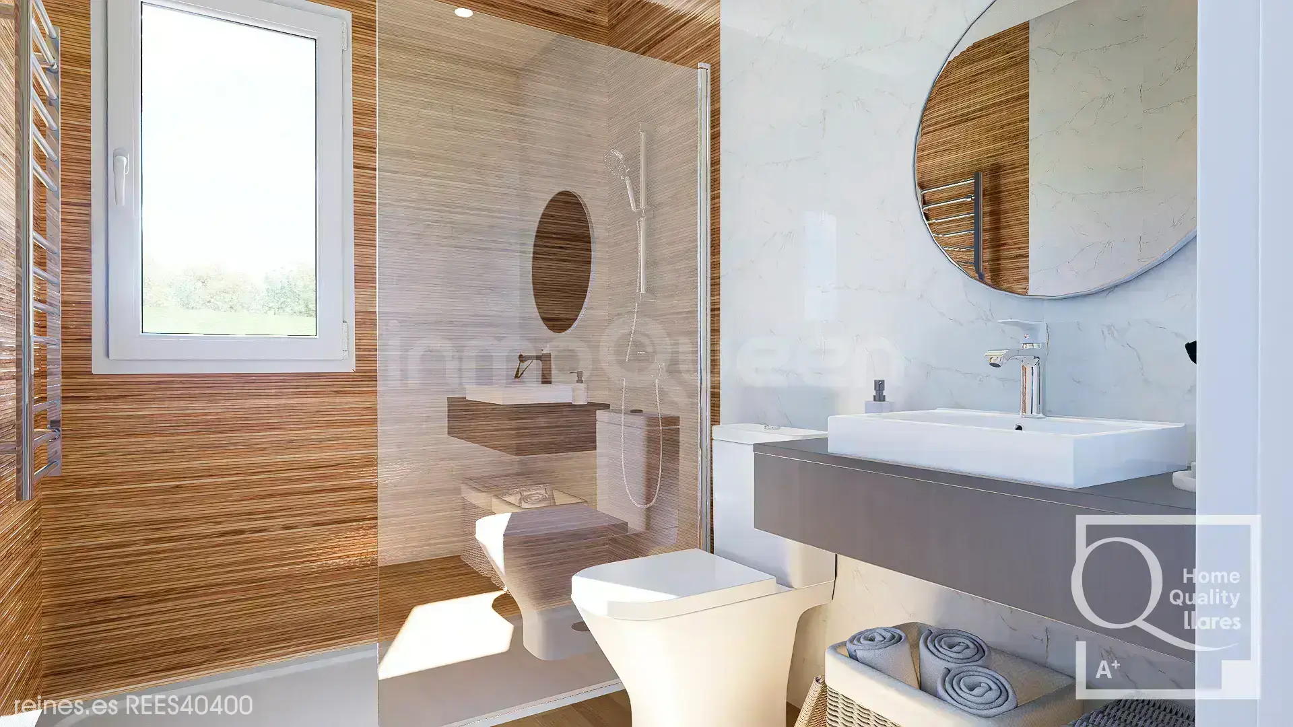
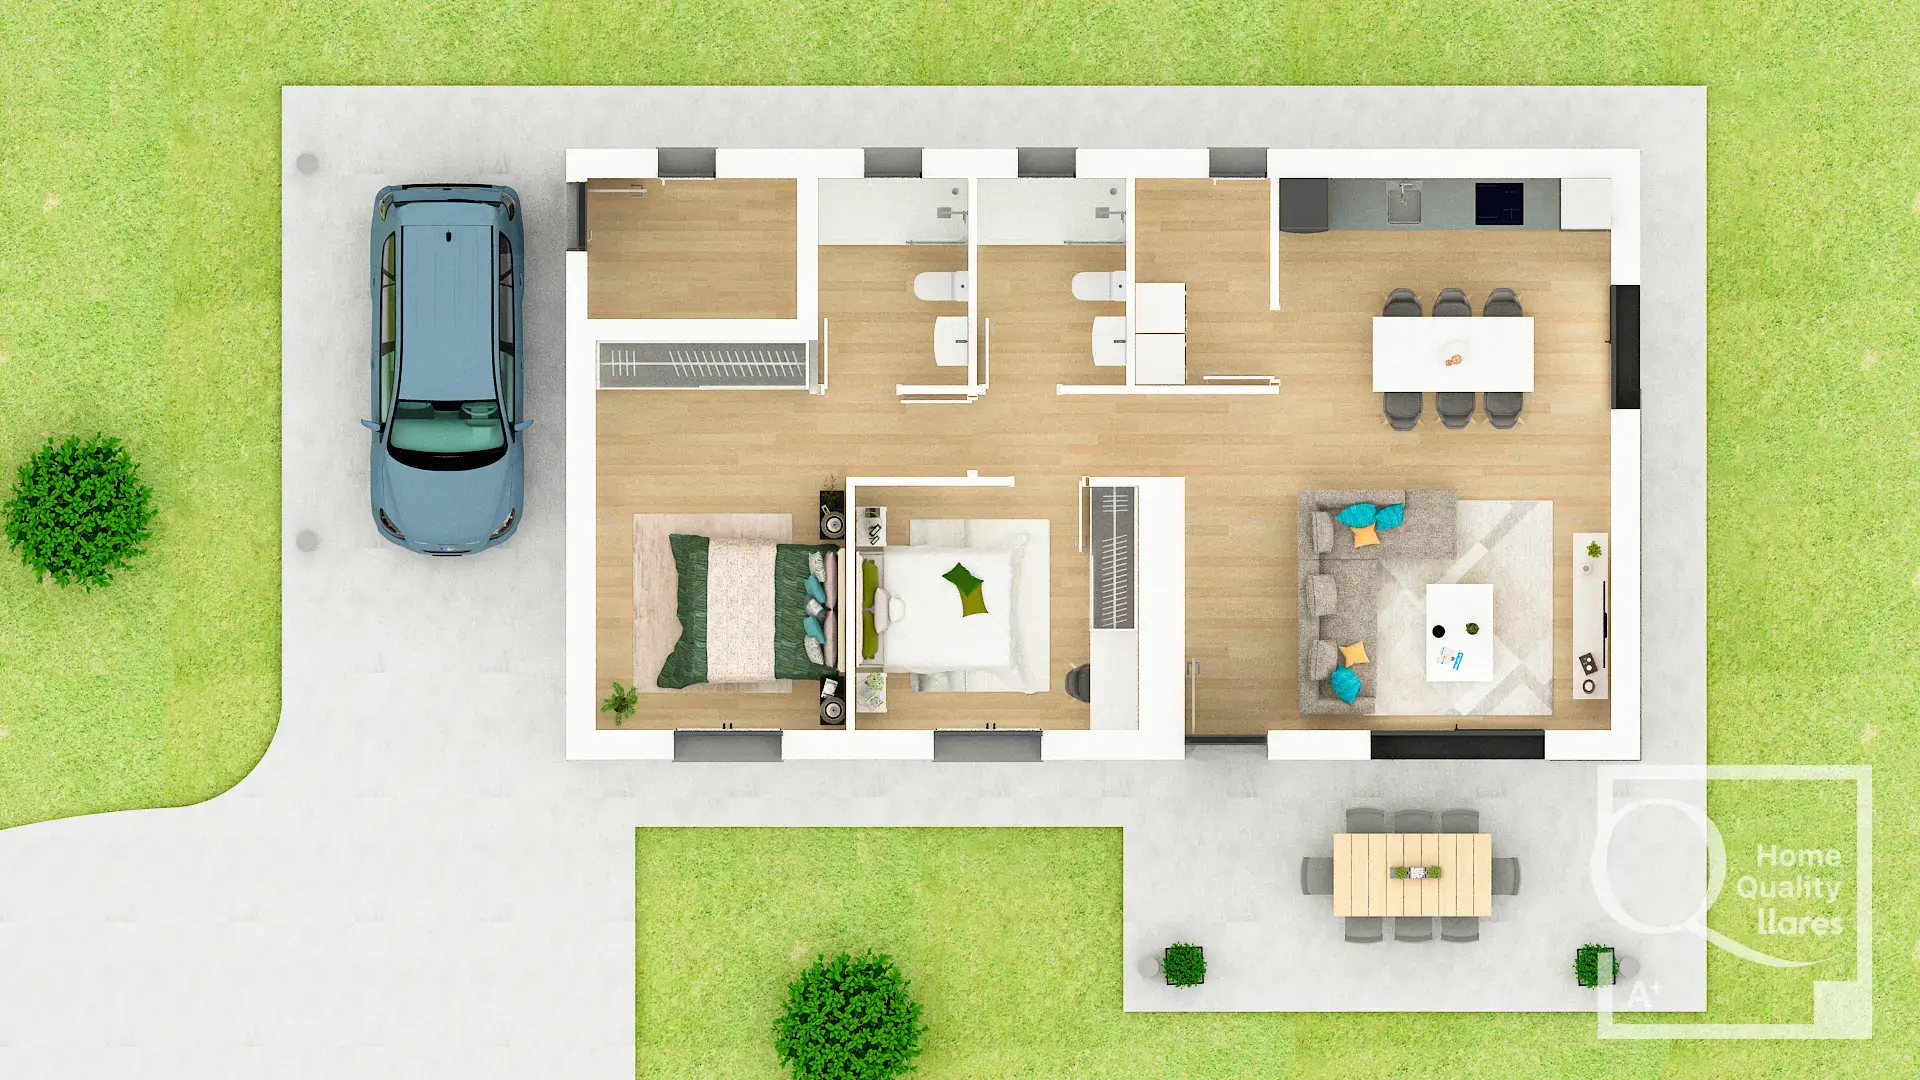
Upcoming construction of exclusive single-story chalet with plot and porch. The day area includes entrance hall, living-dining room, open kitchen and laundry room. The night area has 2 bedrooms and 2 bathrooms, one of them en suite. It has an installations room. A home with zero architectural barriers.
The house has optimal thermal insulation with maximum energy efficiency. The DHW generation is solved by an aerothermal system. Heating is provided by a wood or pellet fireplace, connected to radiators. Additionally, comfort is completed with a ventilation system with heat recovery. This system pushes clean and filtered air into the rooms, while extracting stale air from wet rooms and kitchen. Achieving a clean, healthy and comfortable environment.
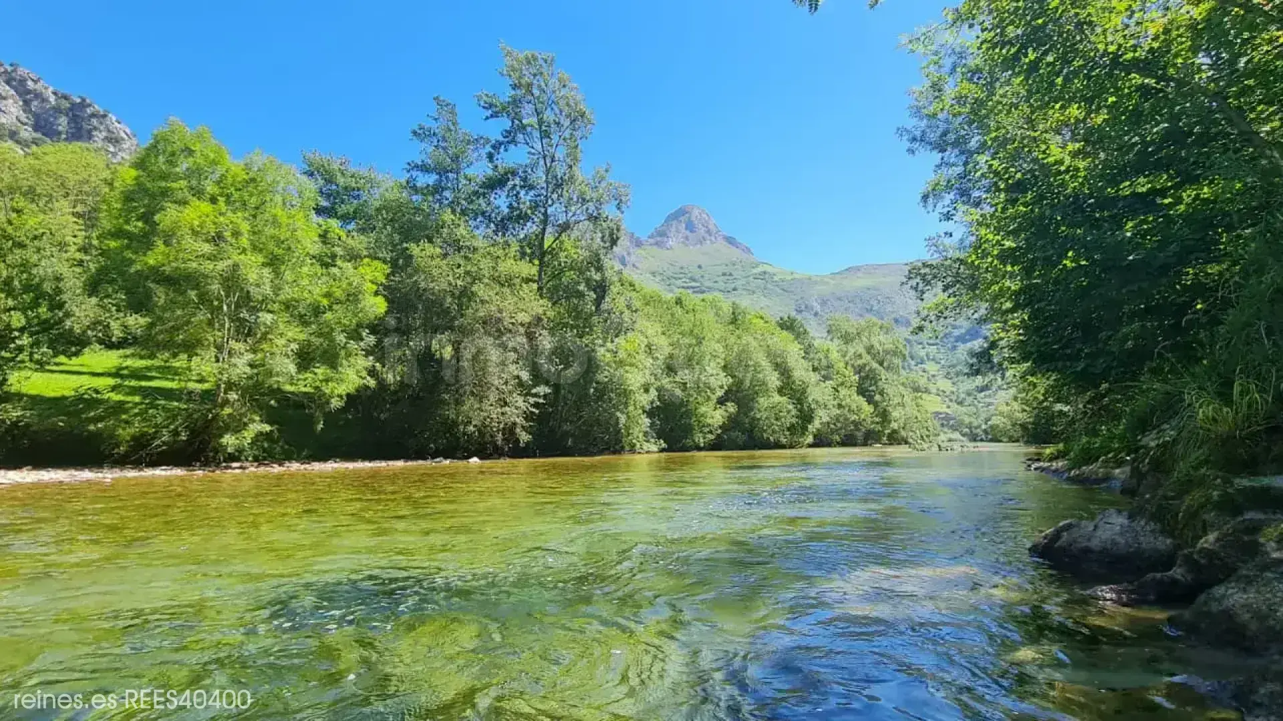
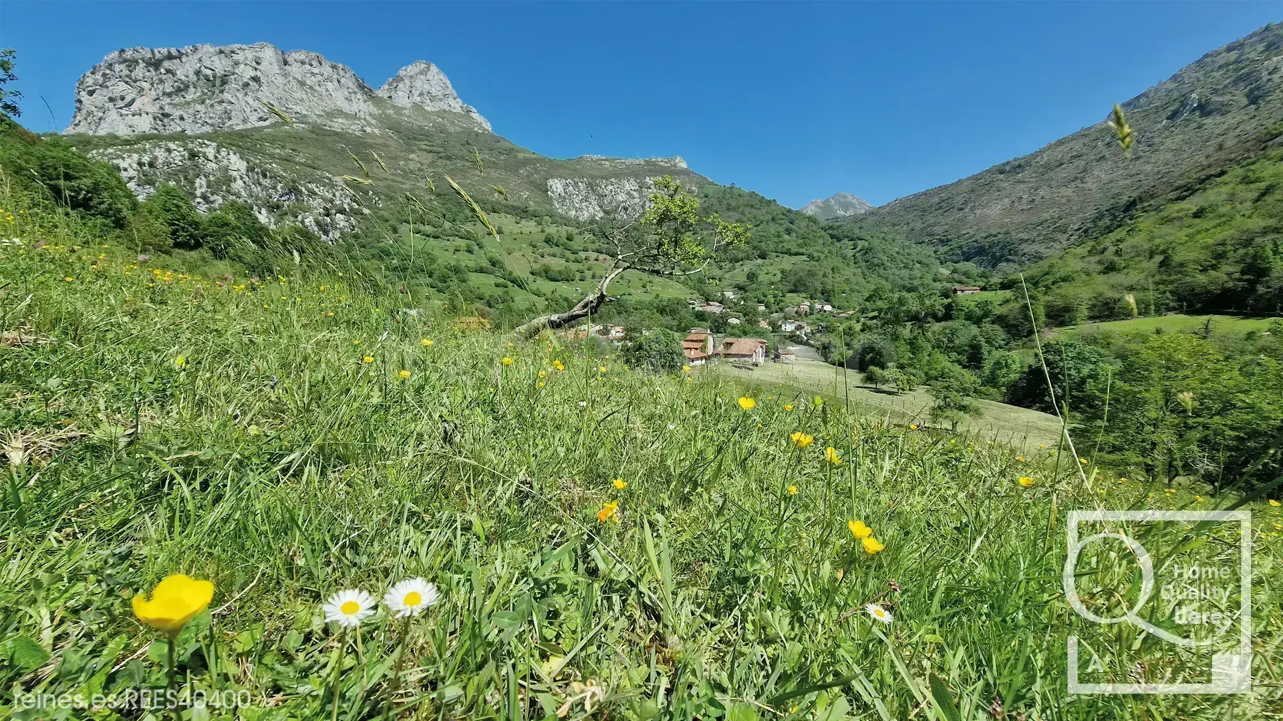
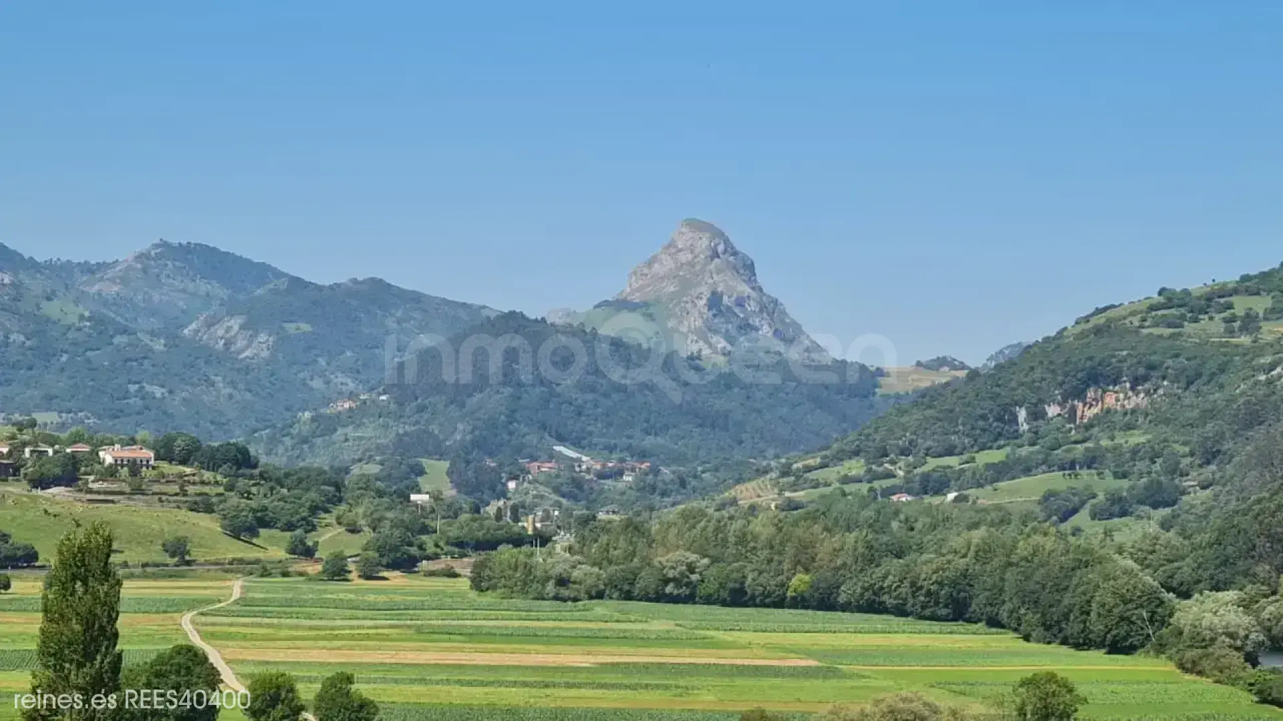
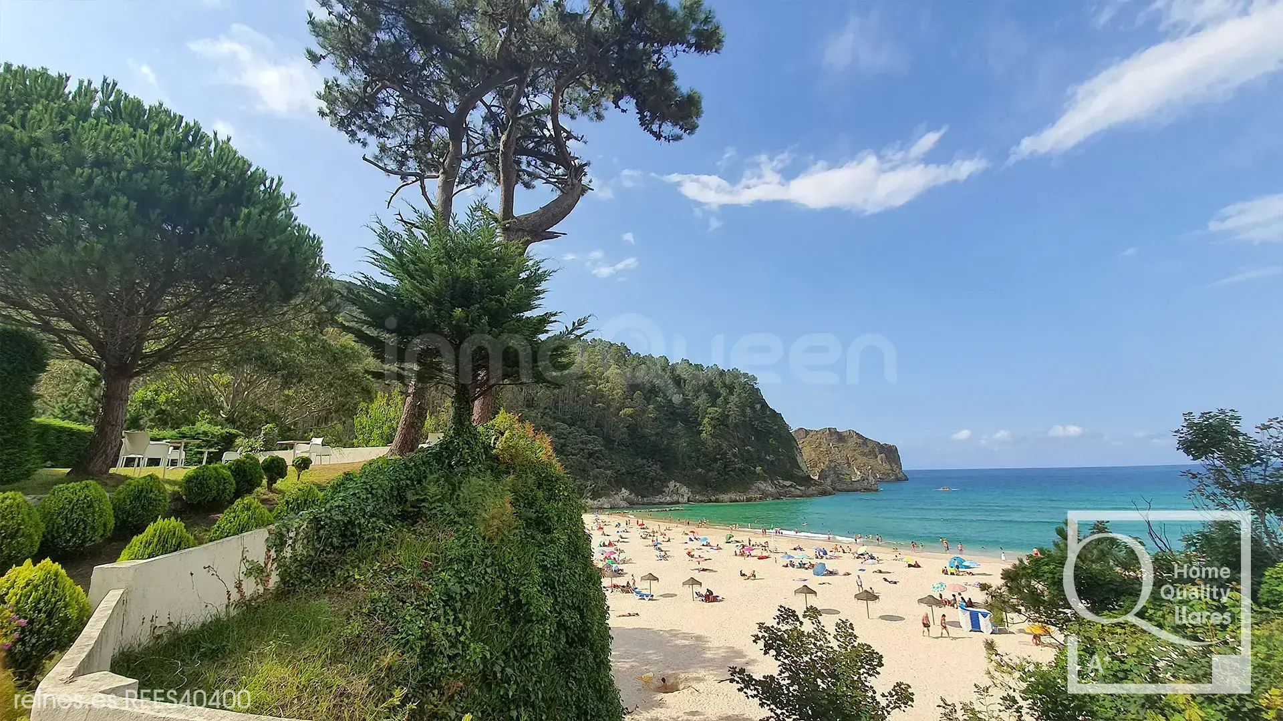
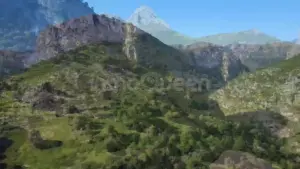
In a quiet and idyllic setting, in the most relaxing habitat of the Cares river, with panoramic views of the Picos de Europa National Park and the Peñamellera Peak. Impressive and beautiful hiking and MTB routes in a natural paradise. A few minutes from beautiful beaches. Unique opportunity.
Location
Characteristics
Additional Information
Other characteristics
Connections
Distances
Communications
Nearby services
Energy Certificate
Similar Properties
Asturias
Detached Villa for Sale in Parres - REES40003
Asturias
Detached Villa for Sale in Llanes - REES40689
Asturias
Detached Villa for Sale in Oviedo - REES40219
Asturias
Detached Villa for Sale in Santa Eulalia de Oscos - REES40691
Development
Semi-detached Villa for Sale in Peñamellera Alta - REES40128
View development
Reines Llanes, Asturias.
Plaza de Los Bandos 5 , 33500, Llanes, Asturias

Similar Properties
Asturias
Detached Villa for Sale in Parres - REES40003
Asturias
Detached Villa for Sale in Llanes - REES40689
Asturias
Detached Villa for Sale in Oviedo - REES40219
Asturias